Sign In or Create a Free Account to see full details of this property
Key Facts
Key facts for 2376 Rondel Street S
Property Type
Townhome, 2-Storey
Parking
Attached 1 garage, 2 parking
MLS #
X14104196
Size
1500-2000 sqft
Basement
Unfinished
Listed on
2026-10-21
Lot size
30 x 100.0
Tax
$3,867.16 /yr
Days on Market
1
Approximate Age
-
Maintenance Fee
-
Description
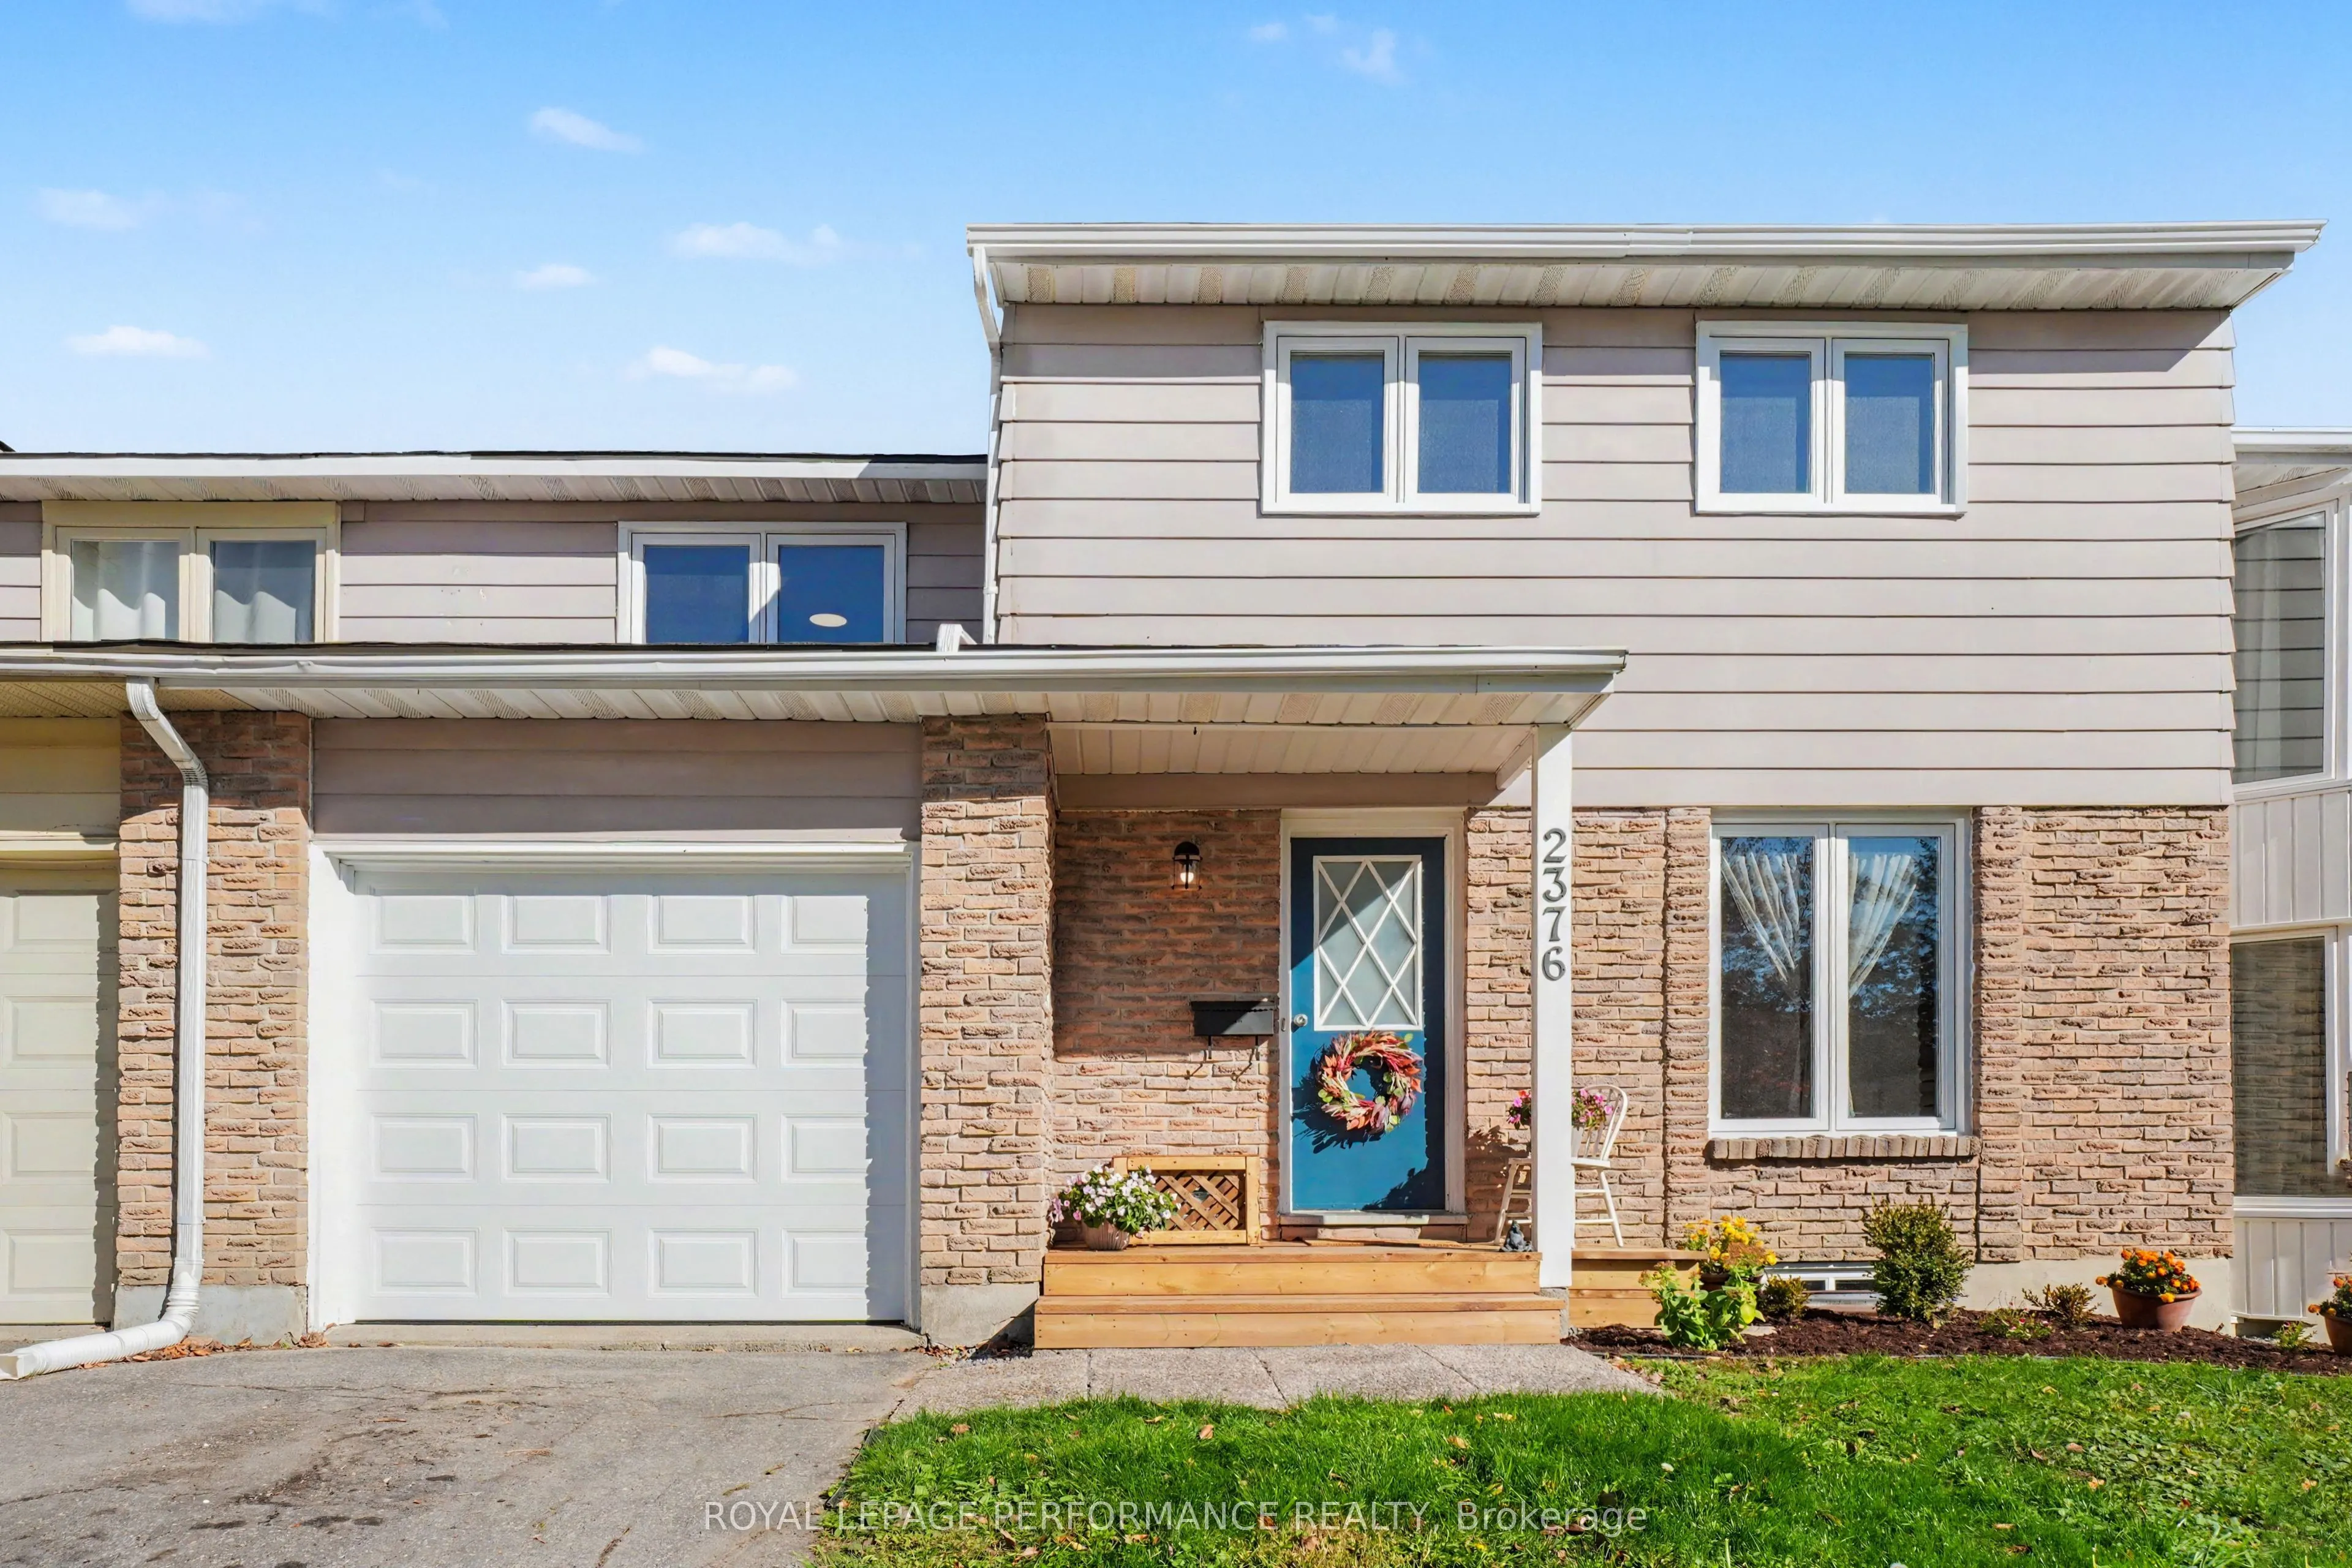
Fully renovated and turn-key-welcome home! ALL NEW as of September 2026: Roof & required sheathing replacement, front garage door + Auto garage door opener, ALL windows throughout, flooring (upgraded carpet & SCLVP), kitchen & bath updates, whole-home ESA Electrical Certificate, fresh paint palett...e, front deck, and landscaped gardens-plus a 2024 Furnace for complete peace of mind. Beyond the impressive updates, this generous TRUE 4-bedroom home features a rare carriage home design with a drive-through garage and direct side-door access to the second garage door and patio. The main floor offers a bright eat-in kitchen with a picture window, a family-sized dining room, and an expansive living room boasting a stunning bow window overlooking your kid/pet-friendly backyard. A farm-chic main-floor bath and abundant 4-season closet space complete this level. Upstairs, walk on brand-new carpet with upgraded under pad with 4 exceptionally spacious bedrooms-no fighting over who gets the biggest room! The upstairs bath combines new plumbing fixtures, vanity with mid-century modern charm, and a bonus spacious linen closet adds 2nd level convenience. The unfinished lower level with 2 new windows is prepped for workshop space, custom family room, or ample storage. Located in desirable Blackburn Hamlet-steps to shopping, schools, public pools, and the famous NCC Community Gardens, with quick highway access bypassing Hwy 174 traffic. A true charmer from top to bottom!
Full Property Details
Interior
Bedrooms
4
Total Bedrooms
4
Washrooms
2
Square Footage
1500-2000 sqft
Basement
Unfinished
Heating Source
Gas
Heating Fuel
Forced Air
Air Conditioning
Central Air
Family Room
No
Kitchens
1
Total Kitchens
1
Fireplace Features
No
Bedrooms
4
Total Bedrooms
4
Washrooms
2
Square Footage
1500-2000 sqft
Basement
Unfinished
Heating Source
Gas
Heating Fuel
Forced Air
Air Conditioning
Central Air
Family Room
No
Kitchens
1
Total Kitchens
1
Fireplace Features
No
Exterior
Depth
100.0
Front
30.0
Driveway
Tandem,Lane,Covered
Lot Size
30 x 100.0 ft
Pool
None
Parking Spaces
2
Total Parking Spaces
2.00
Parking Description
Attached
Garage Spaces
1
Depth
100.0
Front
30.0
Driveway
Tandem,Lane,Covered
Lot Size
30 x 100.0 ft
Pool
None
Parking Spaces
2
Total Parking Spaces
2.00
Parking Description
Attached
Garage Spaces
1
Building Description
Style
2-Storey
Home Type
Townhome
Subtype
Att/Row/Townhouse
Property Orientation
South
Exterior Finish
Aluminum Siding,Brick
Sewers
Sewer
Water Supply
Municipal
Possession Date
No Data
Style
2-Storey
Home Type
Townhome
Subtype
Att/Row/Townhouse
Property Orientation
South
Exterior Finish
Aluminum Siding,Brick
Sewers
Sewer
Water Supply
Municipal
Possession Date
No Data
Community
Community
Blackburn Hamlet (South)
Community
Blackburn Hamlet (South)
Taxes & Fees
Taxes
$3,867.16 /yr
Tax Year
2026
Occupancy
Vacant
Taxes
$3,867.16 /yr
Tax Year
2026
Occupancy
Vacant
Room Types
Bathroom
-
Dimensions 10.93 x 6.17 feet
67.44 sqft
Bathroom
2 Pc Bath
Dimensions 4.27 x 6.59 feet
28.14 sqft
Bedroom 2
-
Dimensions 15.32 x 10.93 feet
167.45 sqft
Bedroom 3
-
Dimensions 10.76 x 11.68 feet
125.68 sqft
Bedroom 4
-
Dimensions 17.68 x 11.75 feet
207.74 sqft
Dining Room
-
Dimensions 9.58 x 10.17 feet
97.43 sqft
Kitchen
Eat-in Kitchen
Dimensions 12.07 x 11.84 feet
142.91 sqft
Living Room
Bow Window
Dimensions 20.57 x 12.83 feet
263.91 sqft
Other
-
Dimensions 11.52 x 21.59 feet
248.72 sqft
Other
-
Dimensions 20.57 x 33.99 feet
699.17 sqft
Primary Bedroom
-
Dimensions 11.84 x 17.68 feet
209.33 sqft
Similar Properties(No results)
Mortgage Calculator
Calculate your estimated monthly mortgage payment
Price
$559,700
$
%
%
Total cost of mortgage
$0
Monthly payment
By clicking Save, we will calculate your estimated mortgage for all properties using the saved values (down payment percentage, interest rate, and amortization).
The accuracy and applicability of this calculator are not guaranteed.