Sign In or Create a Free Account to see full details of this property
Key Facts
Key facts for Lot 6508 Linseed Road #TBD
Property Type
Condo, 3-Storey
Parking
0 garage, 1 parking
MLS #
X13881620
Size
1000-1199 sqft
Basement
None
Listed on
2026-10-09
Lot size
-
Tax
-
Days on Market
4
Approximate Age
-
Maintenance Fee
$325/mo
Building Insurance
Description
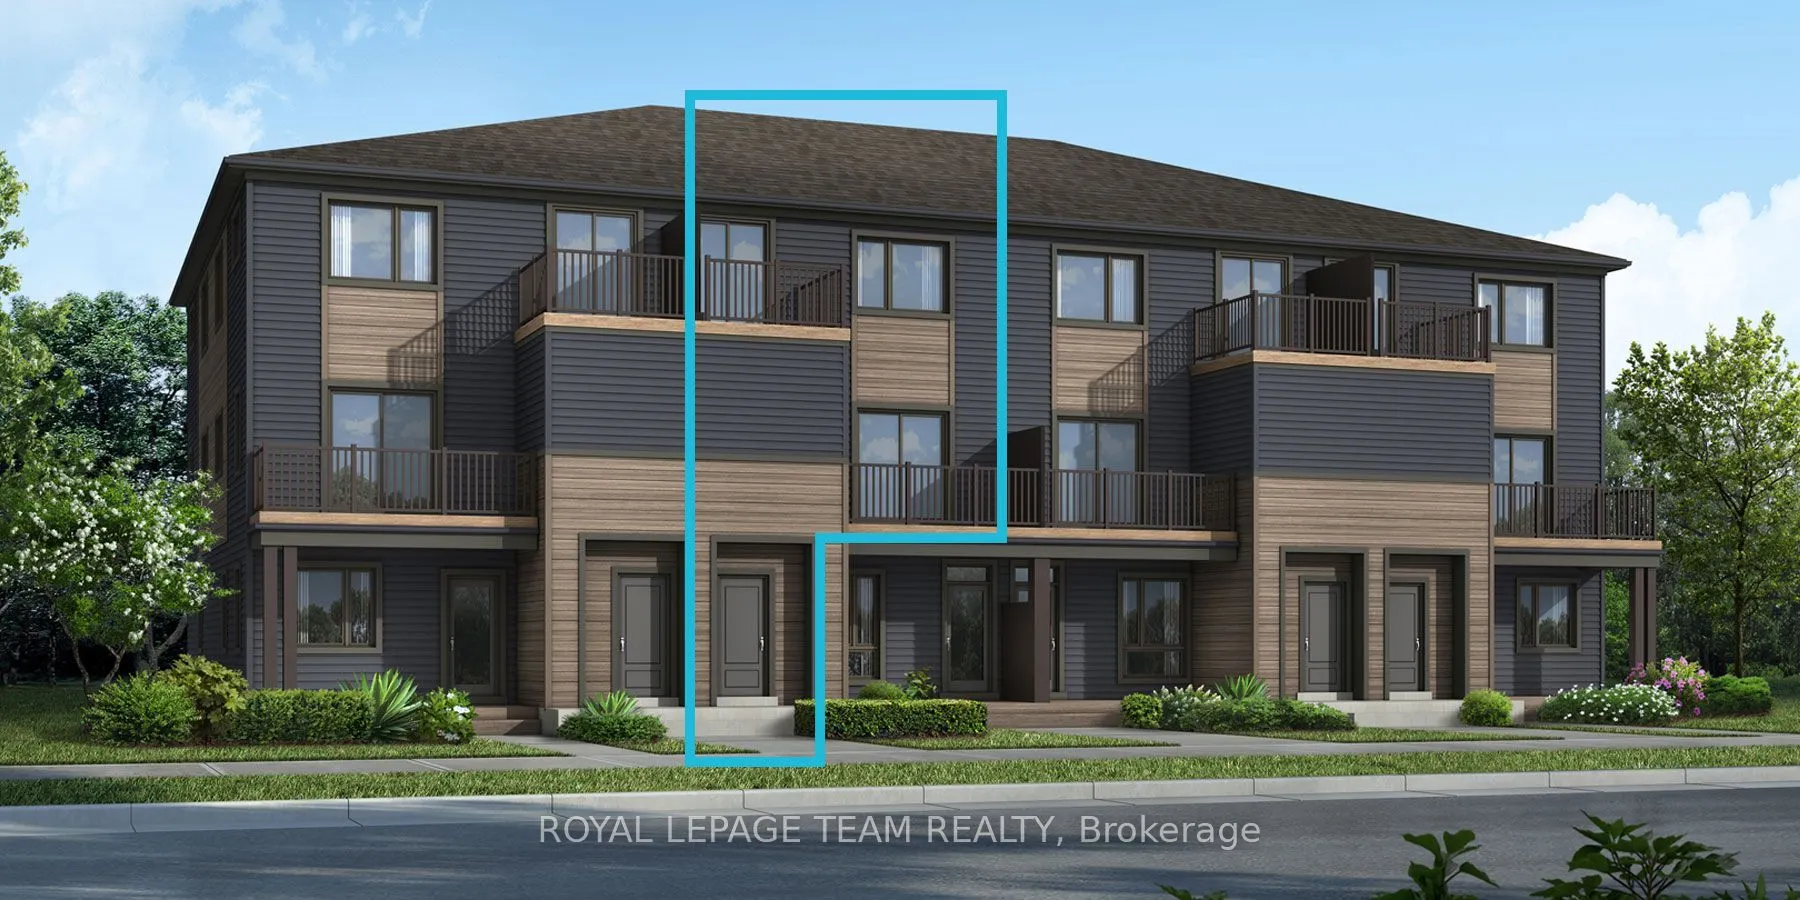
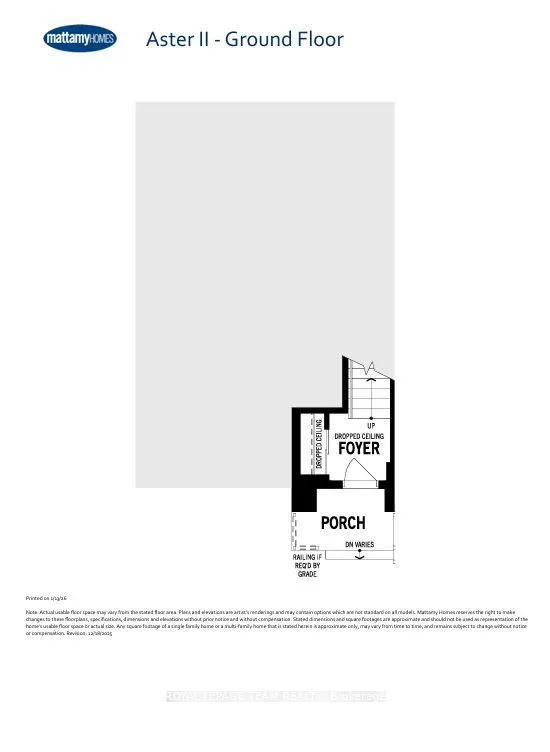
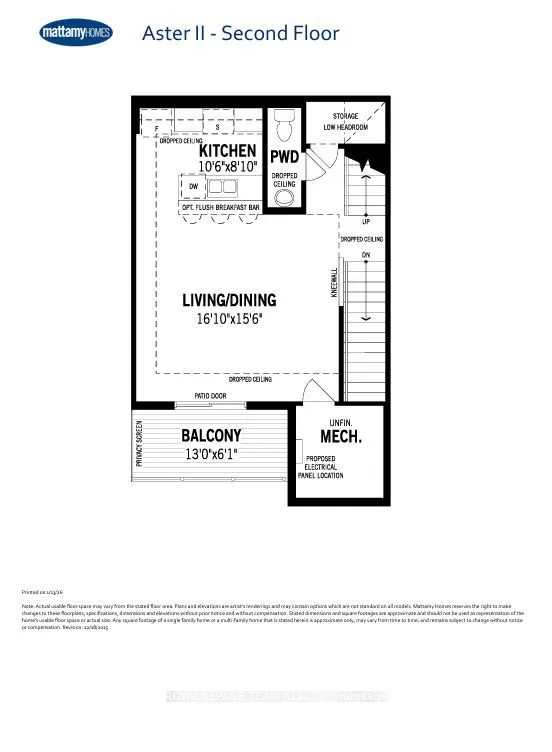
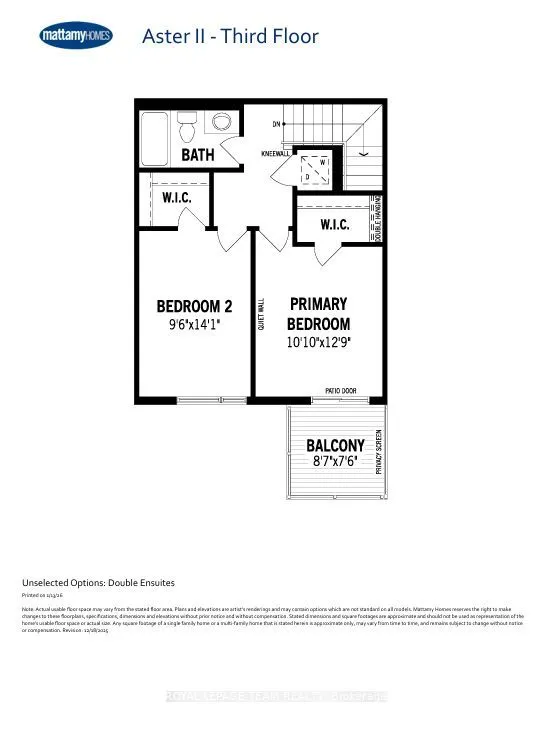
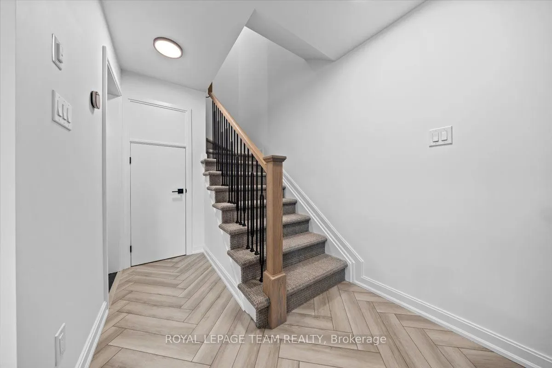
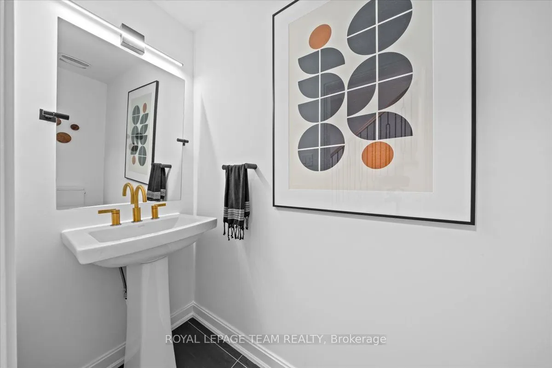
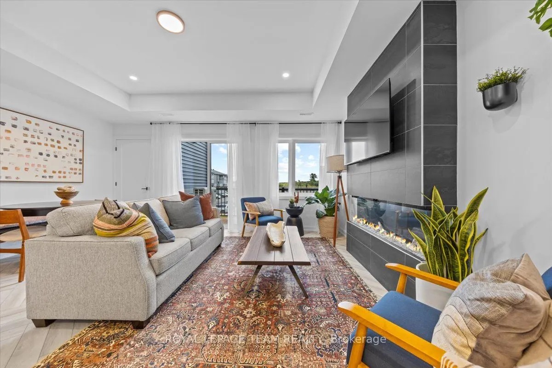
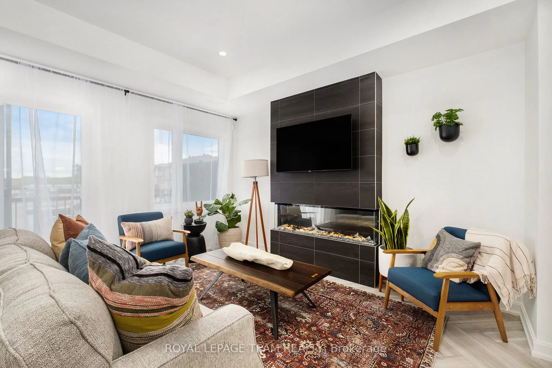
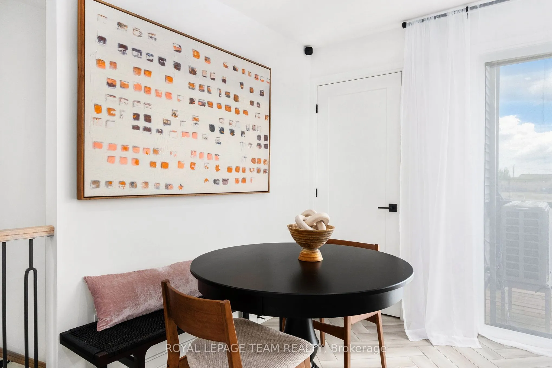
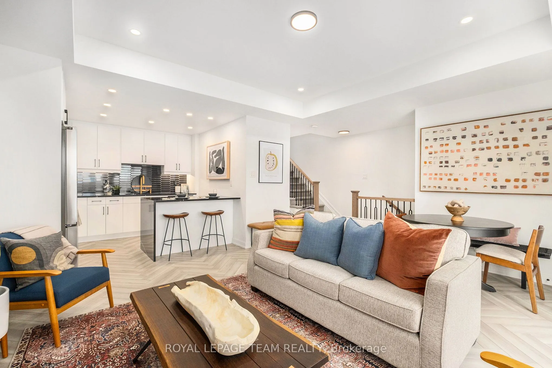
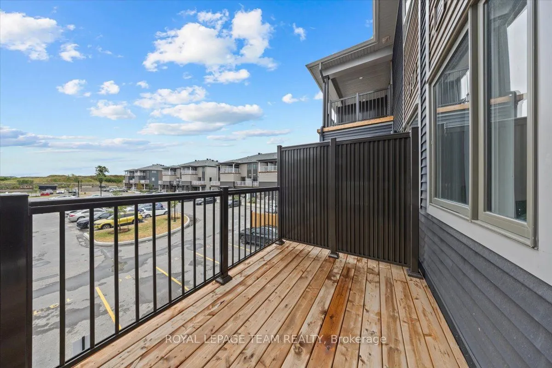
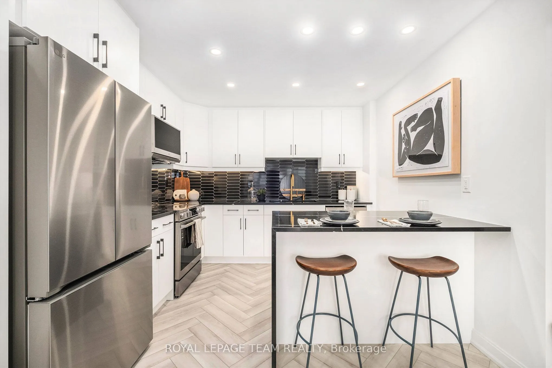
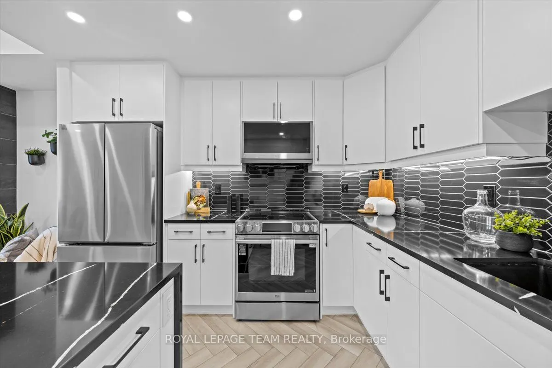
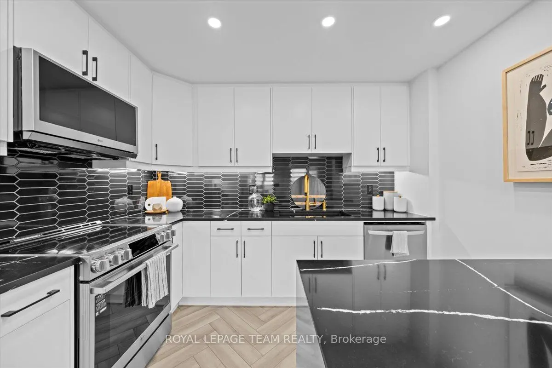
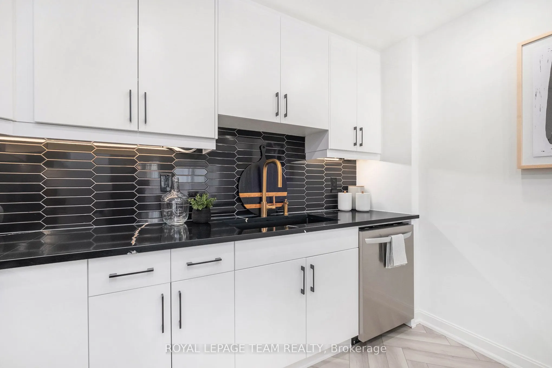
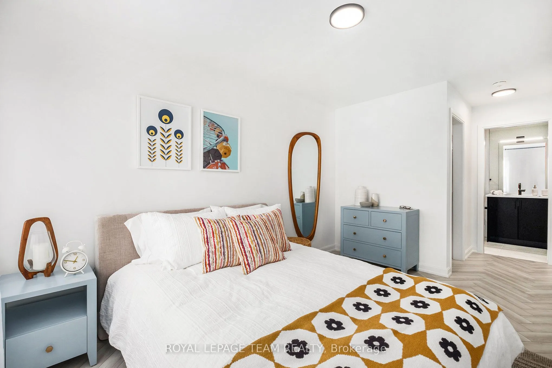
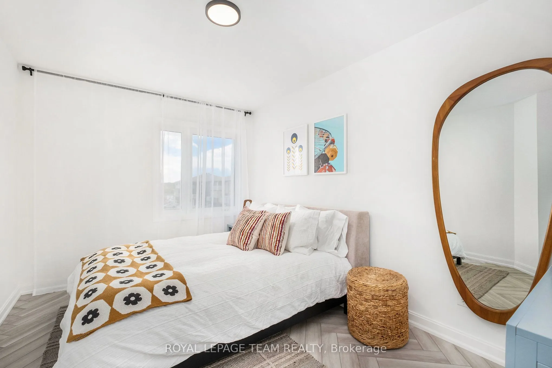
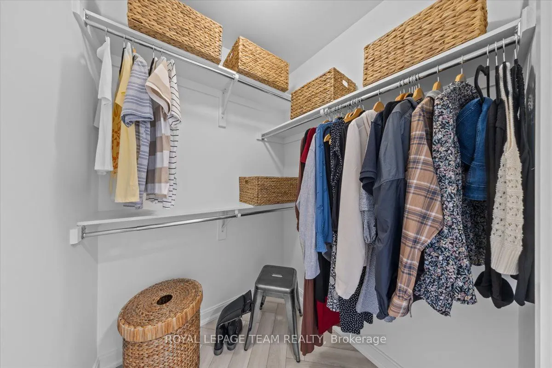
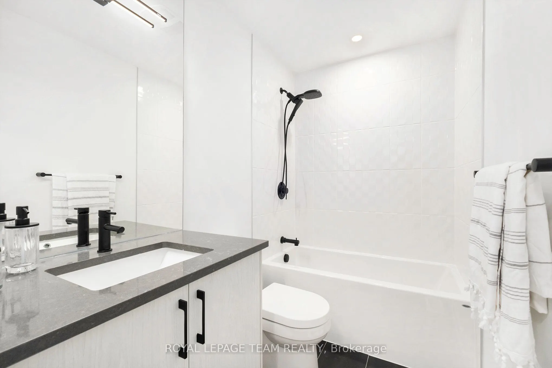
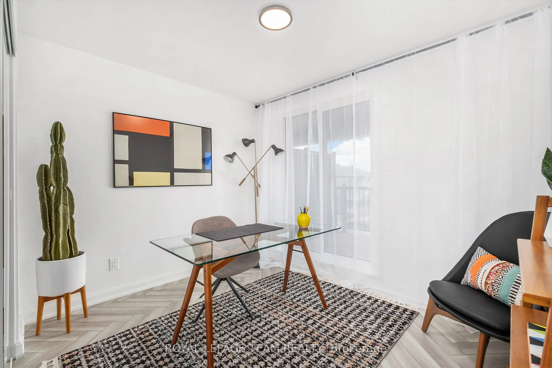
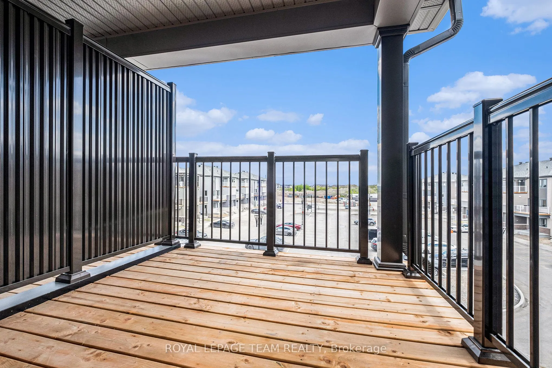
Be the first to live in Mattamy's The Aster, a beautifully designed 2 bedroom, 2 bath stacked townhome offering ultimate comfort and functionality. The quaint front porch and foyer lead upstairs to the open-concept living and dining area, kitchen, powder room, and storage room. The modern open-conce...pt kitchen features stainless steel appliances, perfect for enjoying a cup of coffee or a meal at the optional charming breakfast bar, quartz countertops and a ceramic backsplash. The bright living/dining area boasts patio doors that let in ample natural light, opening to a private balcony ideal for enjoying the beautiful summer weather. Upstairs, you'll find a spacious primary bedroom with a walk-in closet, the main full bath, and a second bedroom with its own private deck, offering stunning views of the surrounding community. A conveniently located laundry room is also on this level. A second full bath can be added for additional comfort and convenience. Conveniently located near amenities, parks, public transportation, schools and more. Enjoy the best of suburban living with easy access to everything you need! Don't miss this opportunity! Images provided to showcase builder finishes only.
Full Property Details
Interior
Bedrooms
2
Total Bedrooms
2
Washrooms
2
Square Footage
1000-1199 sqft
Basement
None
Heating Source
Other
Heating Fuel
Other
Air Conditioning
None
Family Room
No
Kitchens
1
Total Kitchens
1
Fireplace Features
No
Bedrooms
2
Total Bedrooms
2
Washrooms
2
Square Footage
1000-1199 sqft
Basement
None
Heating Source
Other
Heating Fuel
Other
Air Conditioning
None
Family Room
No
Kitchens
1
Total Kitchens
1
Fireplace Features
No
Exterior
Parking Spaces
1
Total Parking Spaces
1.00
Garage Spaces
0
Balcony
Open
Parking Spaces
1
Total Parking Spaces
1.00
Garage Spaces
0
Balcony
Open
Building Description
Style
3-Storey
Home Type
Condo
Subtype
Condo Townhouse
Property Orientation
North
Exterior Finish
Vinyl Siding
Possession Date
4/27/2028
Locker
None
Style
3-Storey
Home Type
Condo
Subtype
Condo Townhouse
Property Orientation
North
Exterior Finish
Vinyl Siding
Possession Date
4/27/2028
Locker
None
Community
Community
Rural Kanata (Central)
Community
Rural Kanata (Central)
Taxes & Fees
Tax Year
2026
Occupancy
Vacant
Maintenance Fee
$325/mo
Building Insurance
Included
Tax Year
2026
Occupancy
Vacant
Maintenance Fee
$325/mo
Building Insurance
Included
Other
Pets
Yes-with Restrictions
Pets
Yes-with Restrictions
Room Types
Bathroom
3 Pc Bath
Dimensions - feet
0 sqft
Bedroom 2
Walk-In Closet(s)
Dimensions 14.07 x 9.58 feet
134.79 sqft
Foyer
-
Dimensions - feet
0 sqft
Kitchen
-
Dimensions 10.6 x 8.07 feet
85.54 sqft
Laundry
-
Dimensions - feet
0 sqft
Living Room
Combined w/Dining, Sliding Doors, W/O To Balcony
Dimensions 16.08 x 15.58 feet
250.53 sqft
Powder Room
-
Dimensions - feet
0 sqft
Primary Bedroom
Walk-In Closet(s), Sliding Doors, W/O To Balcony
Dimensions 12.89 x 10.07 feet
129.8 sqft
Similar Properties(No results)
Mortgage Calculator
Calculate your estimated monthly mortgage payment
Price
$391,332
$
%
%
Total cost of mortgage
$0
Monthly payment
By clicking Save, we will calculate your estimated mortgage for all properties using the saved values (down payment percentage, interest rate, and amortization).
The accuracy and applicability of this calculator are not guaranteed.