Sign In or Create a Free Account to see full details of this property
Key Facts
Key facts for 1496 Queensdale Avenue
Property Type
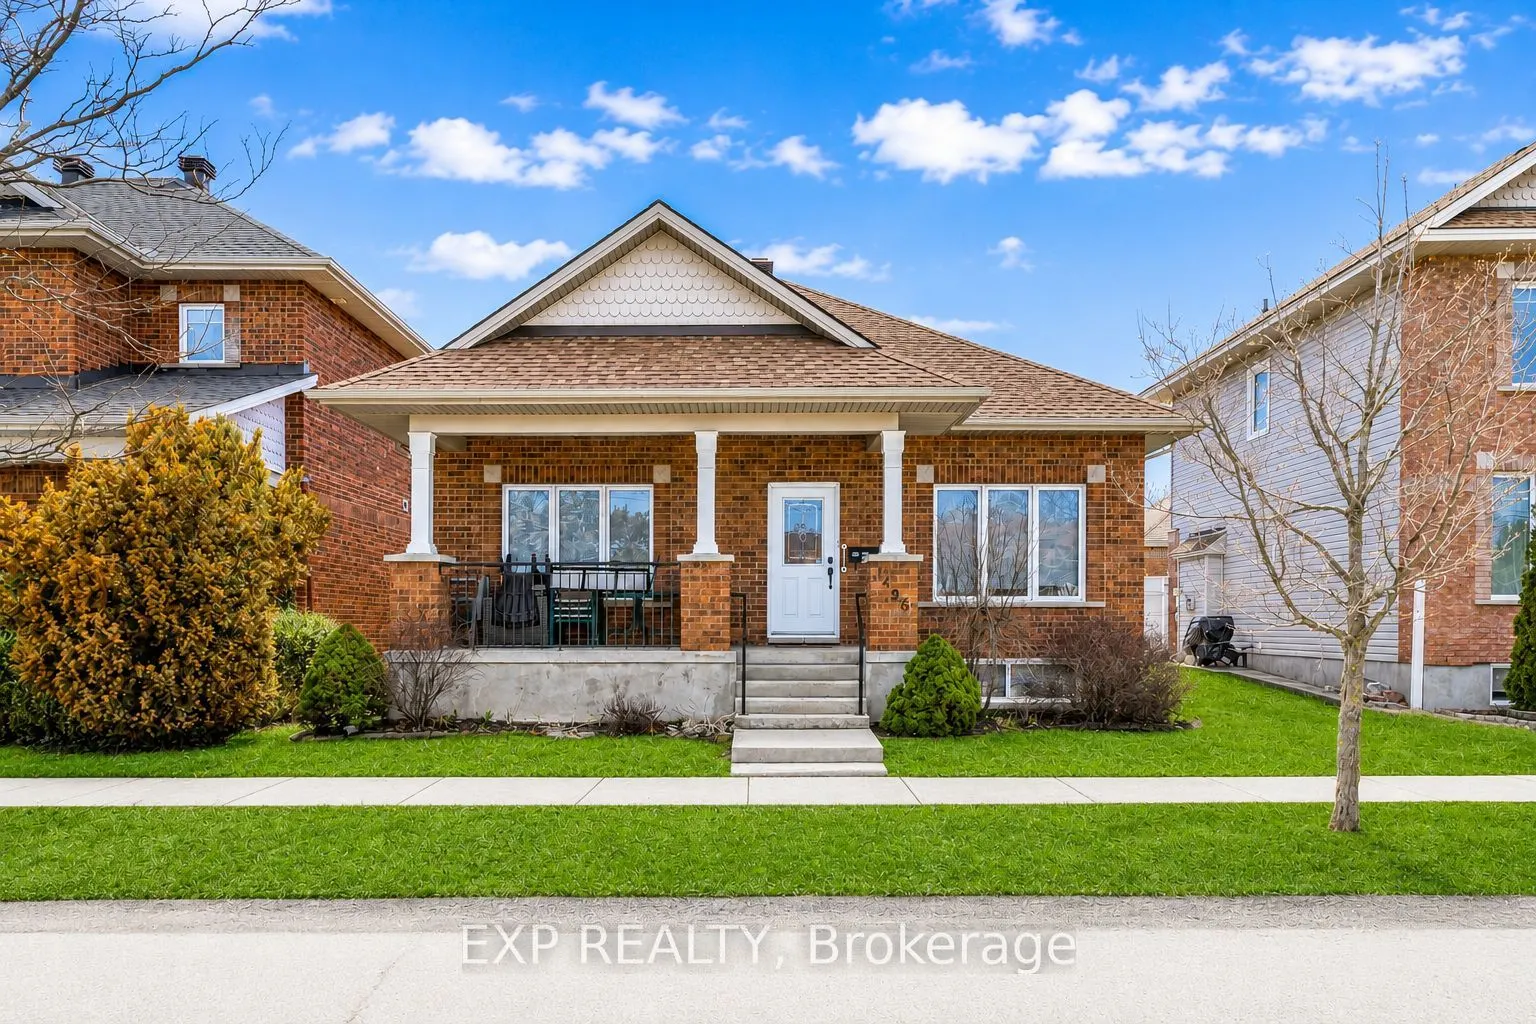
House, Bungalow
Parking
Attached 2 garage, 2 parking
MLS #
X13879526
Size
1100-1500 sqft
Basement
Finished
Listed on
2026-10-09
Lot size
39 x 91.86
Tax
$4,075 /yr
Days on Market
4
Approximate Age
-
Maintenance Fee
-
Description
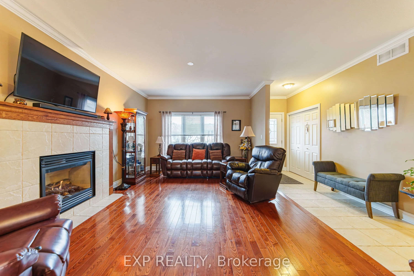
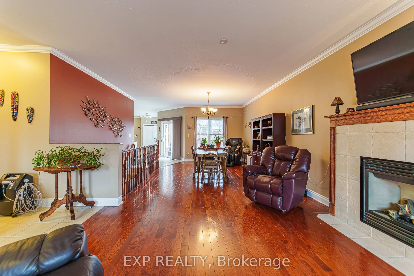
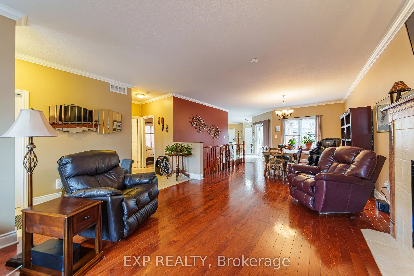
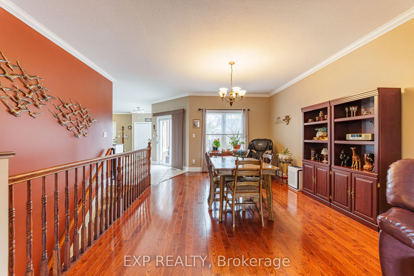
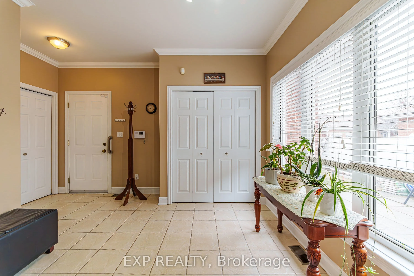
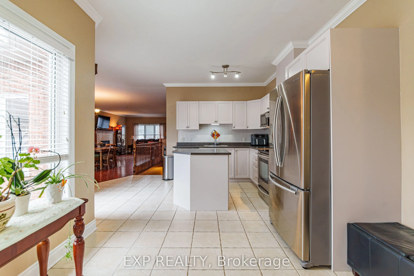
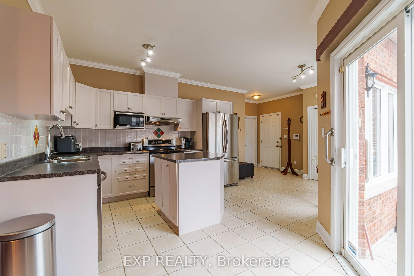
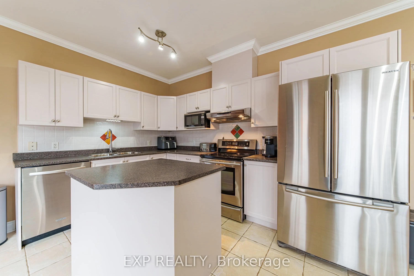
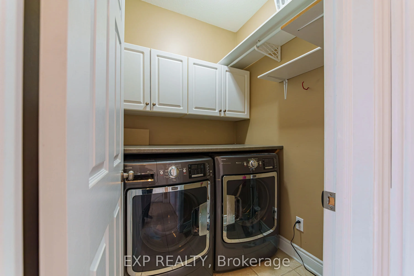
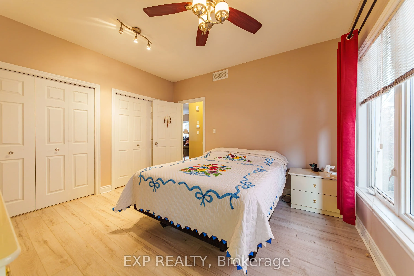
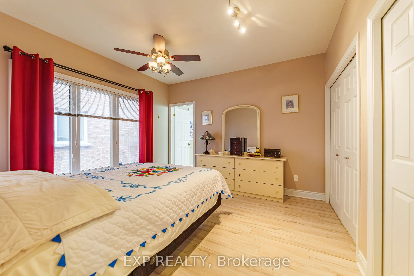
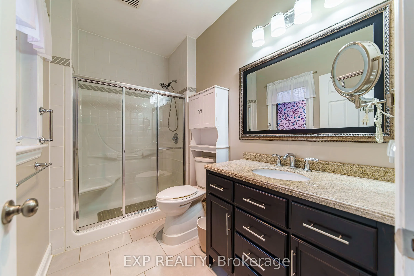
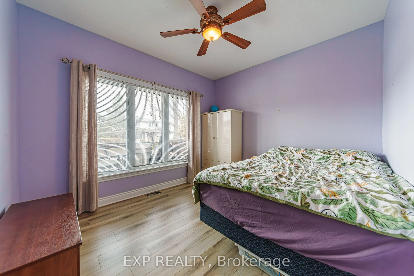
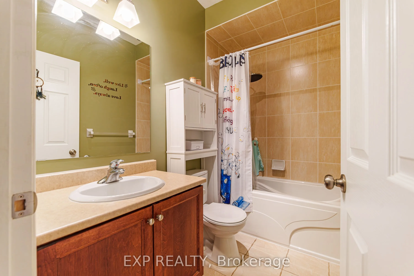
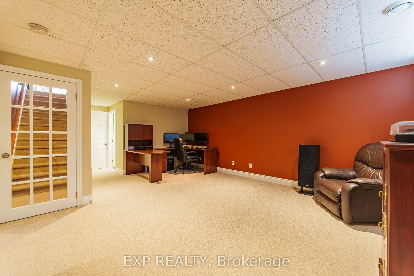
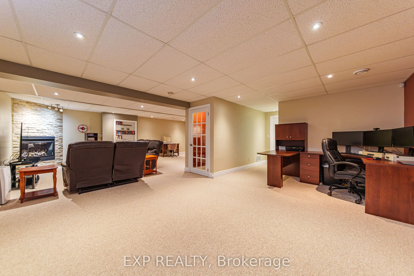
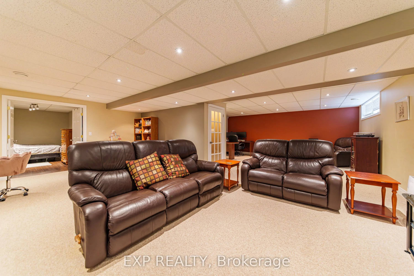
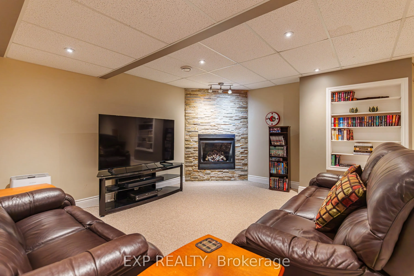
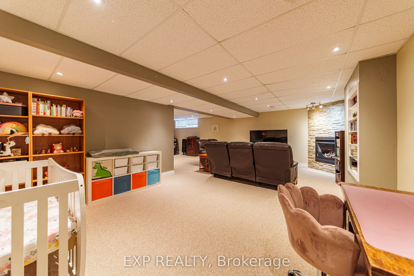
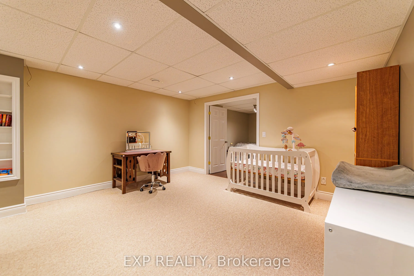
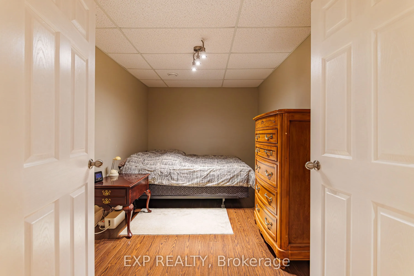
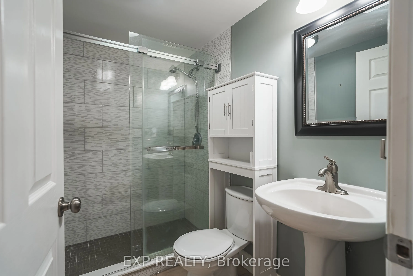
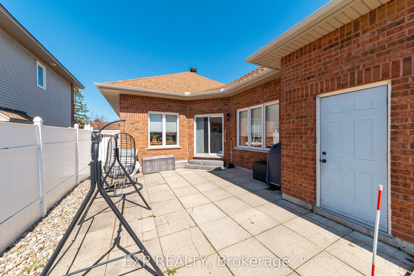
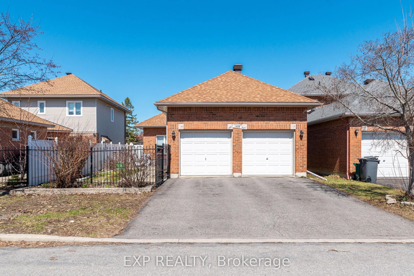
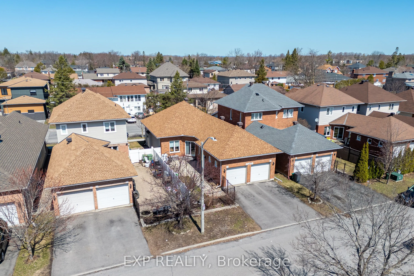
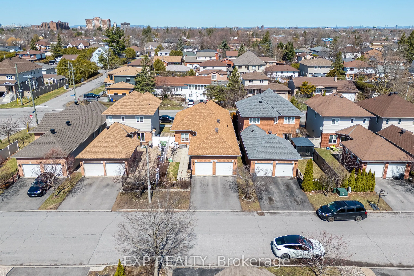
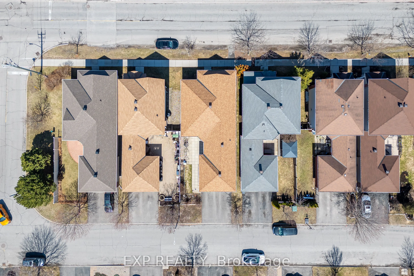
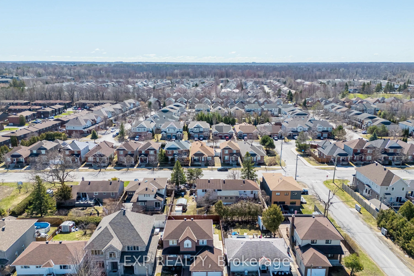
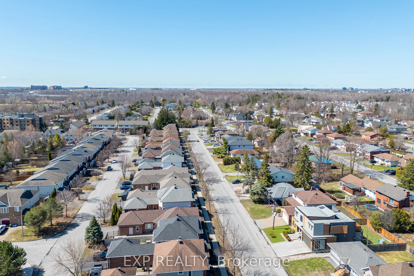
Welcome to this beautifully maintained bungalow in the sought-after community of Blossom Park, where comfort, convenience, and easy living come together seamlessly. Tucked away on a quiet street and backing onto a peaceful crescent, this unique home offers rear access to the attached double-car gara...ge via Parkin Circle.Designed for both everyday living and entertaining, this bright and spacious home features 2+1 bedrooms and 3 full bathrooms. The open-concept layout is filled with natural light from large windows, while rich hardwood flooring extends throughout the main living areas and bedrooms.The spacious eat-in kitchen offers abundant cabinetry and direct access to the sun-filled, south-facing backyard. Fully interlocked and maintenance-free, the outdoor space is perfect for summer barbecues, morning coffee, or relaxing with family and friends.The primary suite features dual closets and a private 3-piece ensuite. A generously sized second bedroom, convenient main-floor laundry, and a cozy gas fireplace complete the main level.The fully finished lower level adds exceptional living space with a large recreation room, a second gas fireplace, an additional bedroom or home office, a full 3-piece bathroom, and ample built-in storage.Ideally located near parks, walking trails, schools, shopping, restaurants, public transit, and the Ottawa International Airport, this move-in-ready home offers the perfect blend of peaceful suburban living and everyday convenience. A rare opportunity to own a turnkey bungalow in one of Ottawa's most desirable neighbourhoods.
Full Property Details
Interior
Bedrooms
2
Bedrooms Plus
1
Total Bedrooms
3
Washrooms
3
Square Footage
1100-1500 sqft
Basement
Finished
Heating Source
Gas
Heating Fuel
Forced Air
Air Conditioning
Central Air
Family Room
Yes
Kitchens
1
Total Kitchens
1
Fireplace Features
Yes
Bedrooms
2
Bedrooms Plus
1
Total Bedrooms
3
Washrooms
3
Square Footage
1100-1500 sqft
Basement
Finished
Heating Source
Gas
Heating Fuel
Forced Air
Air Conditioning
Central Air
Family Room
Yes
Kitchens
1
Total Kitchens
1
Fireplace Features
Yes
Exterior
Depth
91.86
Front
39.37
Lot Size
39 x 91.86 ft
Pool
None
Parking Spaces
2
Total Parking Spaces
4.00
Parking Description
Attached
Garage Spaces
2
Depth
91.86
Front
39.37
Lot Size
39 x 91.86 ft
Pool
None
Parking Spaces
2
Total Parking Spaces
4.00
Parking Description
Attached
Garage Spaces
2
Building Description
Style
Bungalow
Home Type
House
Subtype
Detached
Property Orientation
South
Exterior Finish
Brick Front
Sewers
Sewer
Water Supply
Municipal
Possession Date
10/9/2026
Style
Bungalow
Home Type
House
Subtype
Detached
Property Orientation
South
Exterior Finish
Brick Front
Sewers
Sewer
Water Supply
Municipal
Possession Date
10/9/2026
Community
Community
Blossom Park/Kemp Park/Findlay Creek
Community
Blossom Park/Kemp Park/Findlay Creek
Taxes & Fees
Taxes
$4,075 /yr
Tax Year
2025
Occupancy
Vacant
Taxes
$4,075 /yr
Tax Year
2025
Occupancy
Vacant
Similar Properties(No results)
Mortgage Calculator
Calculate your estimated monthly mortgage payment
Price
$725,900
$
%
%
Total cost of mortgage
$0
Monthly payment
By clicking Save, we will calculate your estimated mortgage for all properties using the saved values (down payment percentage, interest rate, and amortization).
The accuracy and applicability of this calculator are not guaranteed.