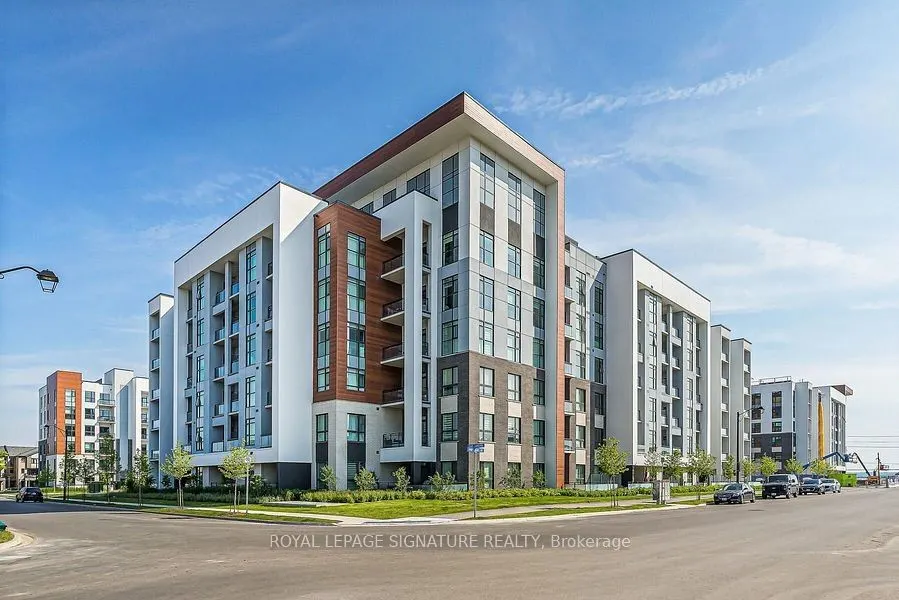
Sign In or Create a Free Account to see full details of this property
Key Facts
Key facts for 460 Gordon Krantz Avenue #105
Property Type
Condo, 1 Storey/Apt
Parking
None 2 garage, 2 parking
MLS #
W14156672
Size
600-699 sqft
Basement
None
Listed on
2026-11-06
Lot size
-
Tax
$2,604 /yr
Days on Market
0
Approximate Age
0-5
Maintenance Fee
$418.25/mo
Common Elements, Par...
Description
Welcome To Soleil Condos In Milton! This Beautiful Main-Floor Suite Offers 1 Bedroom Plus A Versatile Den, 1 Bathroom, And 608 Sq. Ft. Of Thoughtfully Designed Living Space. A Rare And Valuable Feature, This Unit Includes Two Owned Underground Parking Spaces, One Equipped With An EV Power Outlet! Th...e Spacious Primary Bedroom And Flexible Den Are Ideal For Comfortable Everyday Living, A Home Office, Or Guest Space. The Stylish Kitchen Features Quartz Countertops, Backsplash, And Breakfast Bar. Hardwood Flooring Throughout Adds Warmth And Elegance To The Space. Enjoy Your Spacious Walk-Out Terrace, Perfect For Relaxing. The Impressive Building Welcomes Residents With A Grand Lobby Featuring Floor-To-Ceiling Marble And A Statement Fireplace. Amenities Include An Elegant Party And Meeting Room, Rooftop Terrace, And Fully Equipped Gym. Ideally Located Close To Shopping, Restaurants, Grocery Stores, Parks, Schools, Milton Transit, And Major Commuter Routes. Enjoy The Perfect Blend Of Style, Comfort, And Convenience In This Exceptional Suite!
Full Property Details
Interior
Bedrooms
1
Bedrooms Plus
1
Total Bedrooms
2
Washrooms
1
Square Footage
600-699 sqft
Basement
None
Heating Source
Gas
Heating Fuel
Forced Air
Air Conditioning
Central Air
Family Room
No
Kitchens
1
Total Kitchens
1
Fireplace Features
No
Bedrooms
1
Bedrooms Plus
1
Total Bedrooms
2
Washrooms
1
Square Footage
600-699 sqft
Basement
None
Heating Source
Gas
Heating Fuel
Forced Air
Air Conditioning
Central Air
Family Room
No
Kitchens
1
Total Kitchens
1
Fireplace Features
No
Exterior
Driveway
None
Parking Spaces
2
Total Parking Spaces
2.00
Parking Description
None
Garage Spaces
2
Balcony
Terrace
Driveway
None
Parking Spaces
2
Total Parking Spaces
2.00
Parking Description
None
Garage Spaces
2
Balcony
Terrace
Building Description
Style
1 Storey/Apt
Home Type
Condo
Subtype
Condo Apartment
Year Built
0-5
Property Orientation
East
Exterior Finish
Brick,Concrete
Possession Date
No Data
Locker
Owned
Style
1 Storey/Apt
Home Type
Condo
Subtype
Condo Apartment
Year Built
0-5
Property Orientation
East
Exterior Finish
Brick,Concrete
Possession Date
No Data
Locker
Owned
Community
Community
Walker
Community
Walker
Taxes & Fees
Taxes
$2,604 /yr
Tax Year
2026
Occupancy
Owner
Maintenance Fee
$418.25/mo
Common Elements
Included
Parking
Included
Taxes
$2,604 /yr
Tax Year
2026
Occupancy
Owner
Maintenance Fee
$418.25/mo
Common Elements
Included
Parking
Included
Other
Pets
Yes-with Restrictions
Pets
Yes-with Restrictions
Room Types
Den
Hardwood Floor, Closet
Dimensions 6.76 x 6.5 feet
43.94 sqft
Dining Room
Hardwood Floor, Combined w/Living
Dimensions 11.09 x 10.89 feet
120.77 sqft
Kitchen
Hardwood Floor, Breakfast Bar, Quartz Counter
Dimensions 10.99 x 9.91 feet
108.91 sqft
Living Room
Hardwood Floor, Combined w/Dining
Dimensions 11.09 x 10.89 feet
120.77 sqft
Primary Bedroom
Hardwood Floor, Closet, Window
Dimensions 10.01 x 9.61 feet
96.2 sqft
Similar Properties(No results)
Mortgage Calculator
Calculate your estimated monthly mortgage payment
Price
$460,000
$
%
%
Monthly payment
By clicking Save, we will calculate your estimated mortgage for all properties using the saved values (down payment percentage, interest rate, and amortization).
The accuracy and applicability of this calculator are not guaranteed.