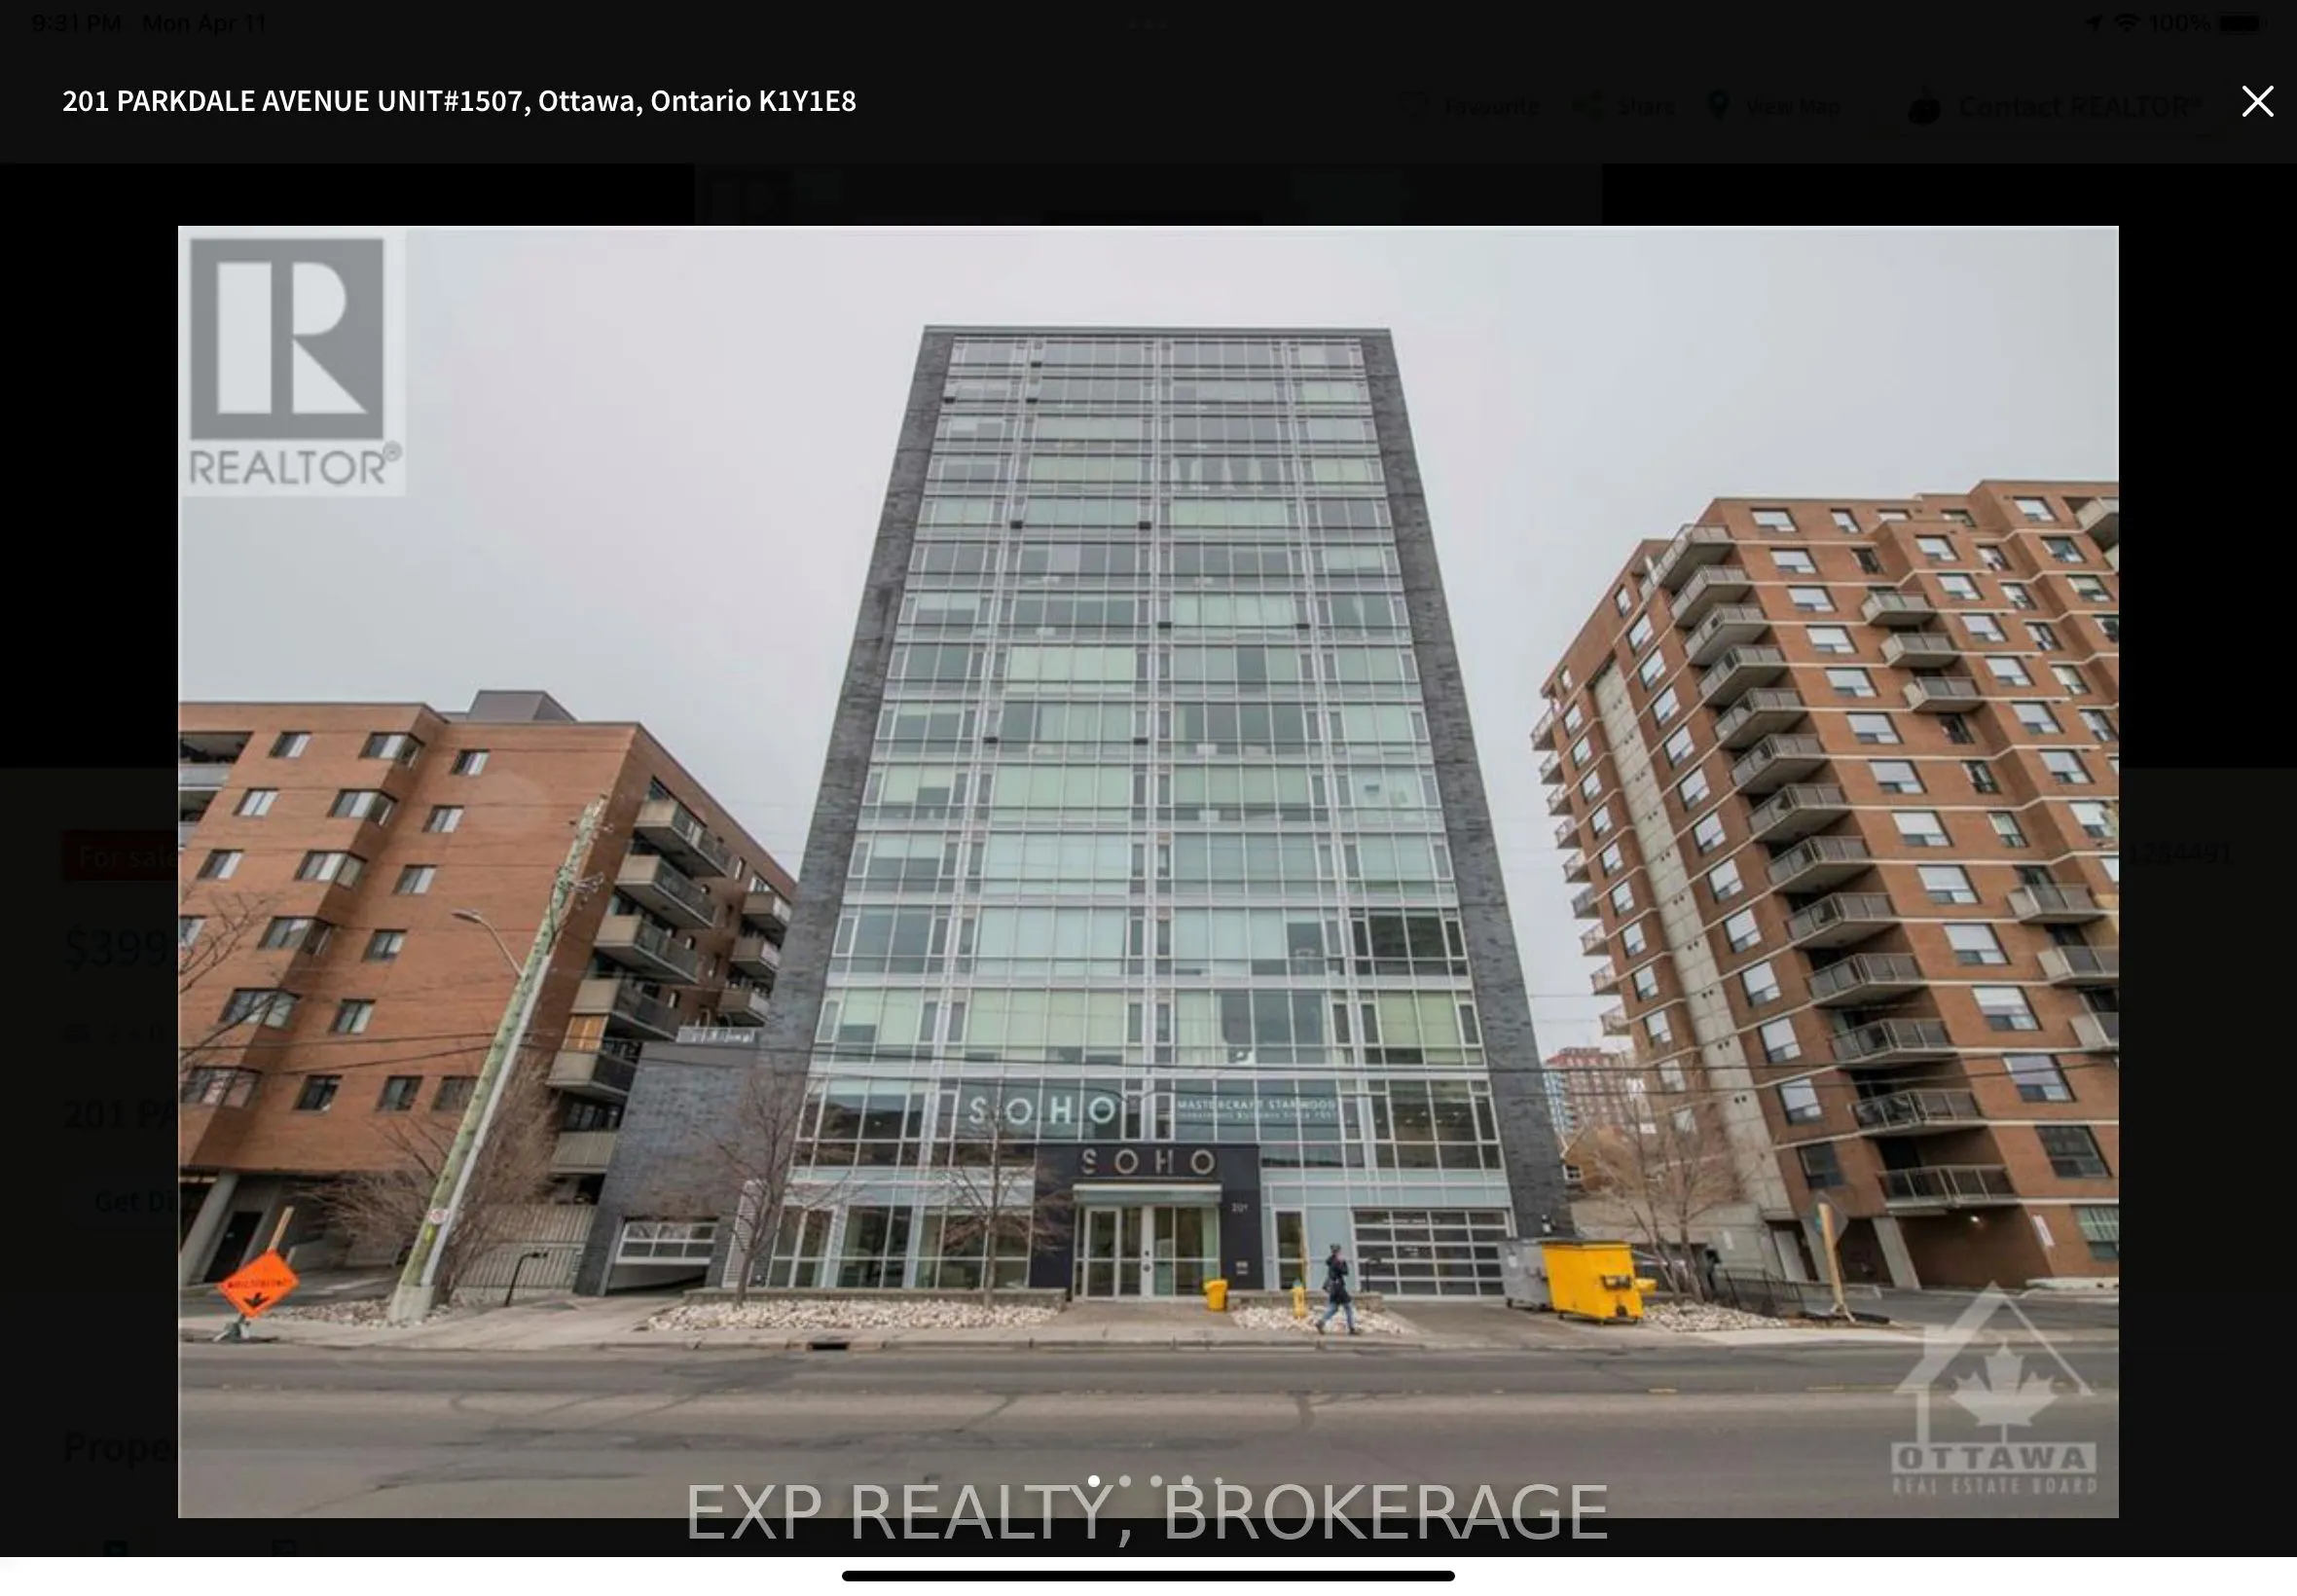
Do you enjoy the finer things in life? Look no further! At SOHO you can enjoy UNOBSTRUCTED VIEWS of the Ottawa river, Gatineau Hills, Parliament, or beautiful OTTAWA SUNRISE from your 15th floor private balcony! Or enjoy the panoramic views from the ROOFTOP HOT TUB! This HOTEL-STYLE condo has it all.... High-end finishings, floor-to-ceiling windows, open layout, private balconyu, 2 large bedrooms, 2 full baths, rooftop kitchen & BBQ, hot tub, Dalton Brown exercise room, private theatre, board room... LUXURY living within a short walk to 2 LRT STATIONS, WELLINGTON VILLAGE restaurants & cafes, PARKDALE market, Tunneys, Lebreton, Zibi, & so much more. This one checks all the boxes., Flooring: Hardwood, Flooring: Ceramic, Flooring: Carpet Wall To Wall
Full Property Details
Interior
Bedrooms
2
Total Bedrooms
2
Washrooms
2
Square Footage
800-899 sqft
Basement
None
Heating Source
Gas
Heating Fuel
Forced Air
Air Conditioning
Central Air
Family Room
No
Kitchens
1
Total Kitchens
1
Fireplace Features
No
Bedrooms
2
Total Bedrooms
2
Washrooms
2
Square Footage
800-899 sqft
Basement
None
Heating Source
Gas
Heating Fuel
Forced Air
Air Conditioning
Central Air
Family Room
No
Kitchens
1
Total Kitchens
1
Fireplace Features
No
Exterior
Parking Spaces
1
Total Parking Spaces
1.00
Garage Spaces
1
Balcony
Open
Parking Spaces
1
Total Parking Spaces
1.00
Garage Spaces
1
Balcony
Open
Building Description
Style
Apartment
Home Type
Condo
Subtype
Condo Apartment
Property Orientation
East
Exterior Finish
Concrete
Possession Date
No Data
Locker
Exclusive
Style
Apartment
Home Type
Condo
Subtype
Condo Apartment
Property Orientation
East
Exterior Finish
Concrete
Possession Date
No Data
Locker
Exclusive
Community
Community
Mechanicsville
Community
Mechanicsville
Taxes & Fees
Taxes
$4,929.11 /yr
Tax Year
2026
Occupancy
Tenant
Maintenance Fee
$1,165.13/mo
Common Elements
Included
Heating
Included
Parking
Included
Water
Included
Taxes
$4,929.11 /yr
Tax Year
2026
Occupancy
Tenant
Maintenance Fee
$1,165.13/mo
Common Elements
Included
Heating
Included
Parking
Included
Water
Included
Other
Pets
Yes-with Restrictions
Pets
Yes-with Restrictions
Room Types
Bathroom
-
Dimensions 3.28 x 3.28 feet
10.76 sqft
Bedroom 2
-
Dimensions 11.38 x 11.06 feet
125.86 sqft
Foyer
-
Dimensions 9.06 x 4.99 feet
45.21 sqft
Kitchen
-
Dimensions 8.56 x 7.22 feet
61.8 sqft
Living Room
-
Dimensions 17.98 x 10.89 feet
195.8 sqft
Other
-
Dimensions 19 x 4.99 feet
94.81 sqft
Primary Bedroom
-
Dimensions 12.3 x 11.65 feet
143.3 sqft
Similar Properties(No results)
Mortgage Calculator
Calculate your estimated monthly mortgage payment
Price
$359,000
$
%
%
Monthly payment
By clicking Save, we will calculate your estimated mortgage for all properties using the saved values (down payment percentage, interest rate, and amortization).
The accuracy and applicability of this calculator are not guaranteed.