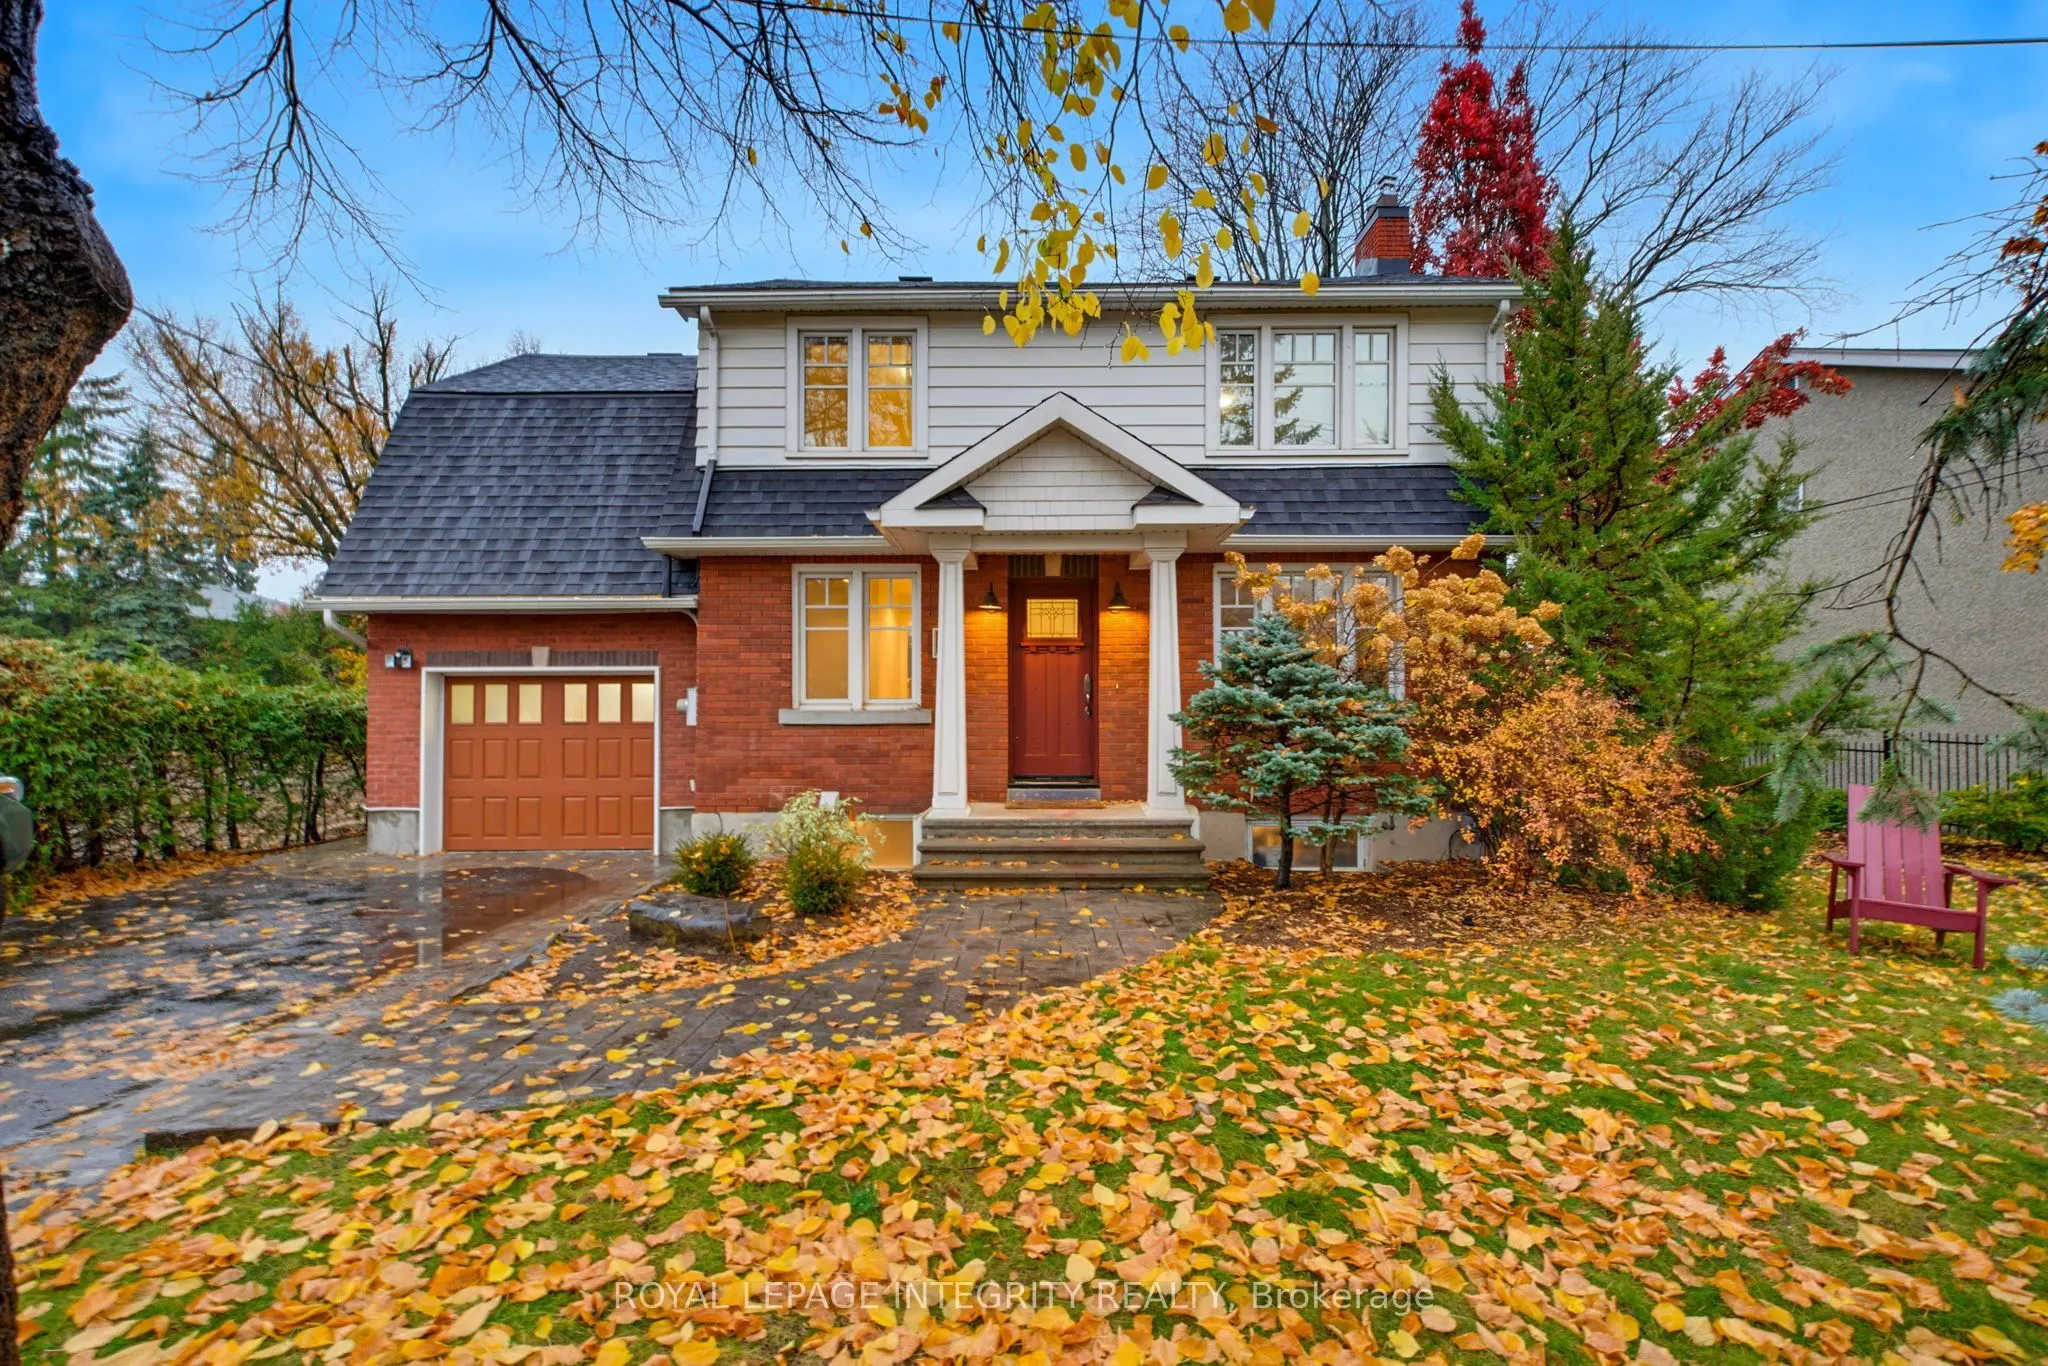
Welcome to Westboro, where timeless character meets modern living! Nestled in one of Ottawa's most sought-after neighbourhoods, this charming vintage home blends its original appeal with thoughtful modern upgrades. Offering 3 bedrooms, 3 bathrooms and an additional bedroom in the basement, there is ...plenty of room for comfortable family living. Move-in ready and full of character, this home also offers an exciting opportunity for those dreaming of something more. With available and approved plans already prepared for an extension on the main floor, and an expansive basement rec room with a bedroom and bathroom. The next owners have the option to enjoy the home as is or take the vision further and create a truly remarkable Westboro masterpiece. Step outside to a beautiful backyard surrounded by mature trees, offering a peaceful setting to relax, entertain and enjoy. All of this in the heart of Westboro, just moments from boutique shops, trendy restaurants, cafés, parks, schools, cycling paths and the Ottawa River. Whether you're looking for a home to love today or an opportunity to create your forever dream home, this is a rare chance to make your mark in one of Ottawa's most loved central communities!
Full Property Details
Interior
Bedrooms
3
Bedrooms Plus
1
Total Bedrooms
4
Washrooms
4
Square Footage
1500-2000 sqft
Basement
Partially Finished
Heating Source
Gas
Heating Fuel
Forced Air
Air Conditioning
Central Air
Family Room
Yes
Kitchens
1
Total Kitchens
1
Fireplace Features
No
Bedrooms
3
Bedrooms Plus
1
Total Bedrooms
4
Washrooms
4
Square Footage
1500-2000 sqft
Basement
Partially Finished
Heating Source
Gas
Heating Fuel
Forced Air
Air Conditioning
Central Air
Family Room
Yes
Kitchens
1
Total Kitchens
1
Fireplace Features
No
Exterior
Depth
110.6
Front
63.5
Driveway
Private
Lot Size
64 x 110.6 ft
Pool
None
Parking Spaces
2
Total Parking Spaces
3.00
Parking Description
Attached
Garage Spaces
1
Depth
110.6
Front
63.5
Driveway
Private
Lot Size
64 x 110.6 ft
Pool
None
Parking Spaces
2
Total Parking Spaces
3.00
Parking Description
Attached
Garage Spaces
1
Building Description
Style
2-Storey
Home Type
House
Subtype
Detached
Year Built
51-99
Property Orientation
East
Exterior Finish
Brick,Other
Sewers
Sewer
Water Supply
Municipal
Possession Date
No Data
Style
2-Storey
Home Type
House
Subtype
Detached
Year Built
51-99
Property Orientation
East
Exterior Finish
Brick,Other
Sewers
Sewer
Water Supply
Municipal
Possession Date
No Data
Community
Community
Laurentianview
Community
Laurentianview
Taxes & Fees
Taxes
$10,685 /yr
Tax Year
2026
Occupancy
Owner
Taxes
$10,685 /yr
Tax Year
2026
Occupancy
Owner
Room Types
Bathroom
3 Pc Bath
Dimensions 14.76 x 4.59 feet
67.75 sqft
Bathroom
3 Pc Ensuite
Dimensions 3.28 x 6.23 feet
20.43 sqft
Bathroom
2 Pc Bath
Dimensions 4.27 x 5.58 feet
23.83 sqft
Bedroom
-
Dimensions 11.48 x 12.14 feet
139.37 sqft
Bedroom
-
Dimensions 9.51 x 14.76 feet
140.37 sqft
Den
-
Dimensions 11.81 x 10.5 feet
124.01 sqft
Dining Room
-
Dimensions 13.12 x 11.15 feet
146.29 sqft
Foyer
-
Dimensions 5.25 x 13.45 feet
70.61 sqft
Kitchen
-
Dimensions 14.11 x 11.15 feet
157.33 sqft
Laundry
-
Dimensions 9.19 x 7.22 feet
66.35 sqft
Living Room
-
Dimensions 19.69 x 13.12 feet
258.33 sqft
Primary Bedroom
-
Dimensions 13.45 x 19.36 feet
260.39 sqft
Similar Properties(No results)
Mortgage Calculator
Calculate your estimated monthly mortgage payment
Price
$1,189,900
$
%
%
Monthly payment
By clicking Save, we will calculate your estimated mortgage for all properties using the saved values (down payment percentage, interest rate, and amortization).
The accuracy and applicability of this calculator are not guaranteed.