
30
$829,000 Sale
Listed 2 hours ago
10 TAYLOR ROAD
· 3+1
· 2.0
· 6
· 1100 - 1500
Key Facts
Key facts for 10 TAYLOR ROAD
Property Type
House, Raised bungalow
Parking
Garage: Yes, 6 parking
MLS #
X14137740
Size
1100 - 1500 sqft
Basement
Finished, Full (Finished)
Listed on
-
Lot size
-
Tax
-
Days on Market
-
Year Built
-
Maintenance Fee
-

Description
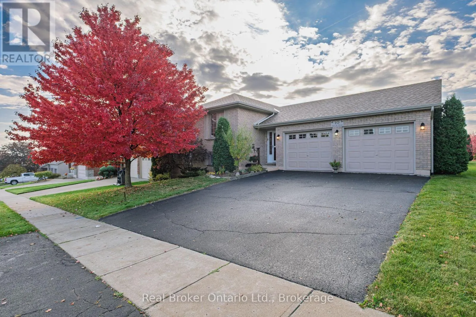
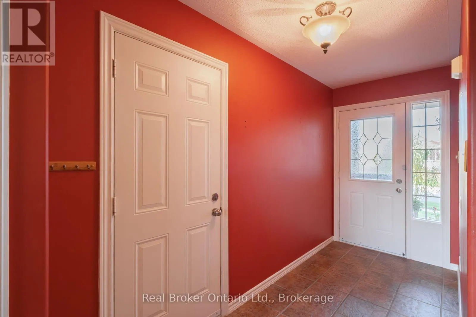
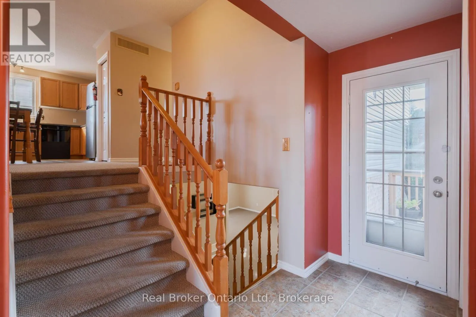
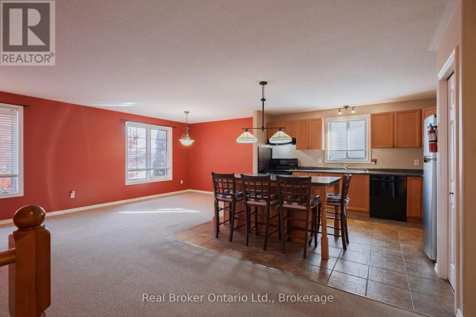
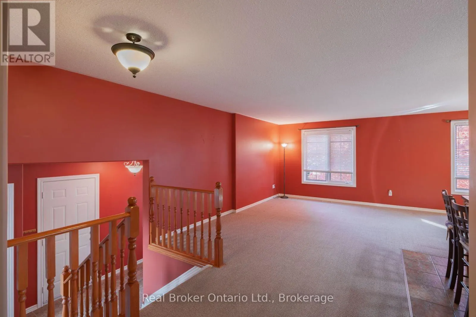
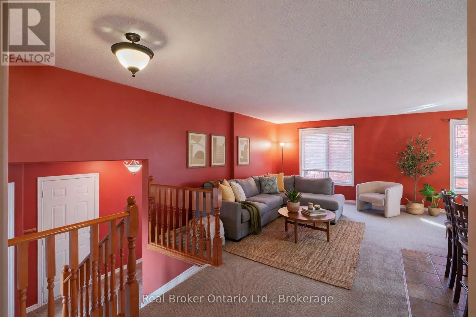
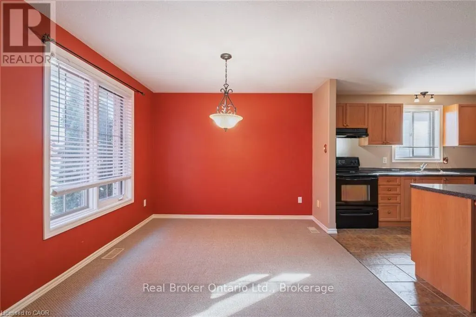
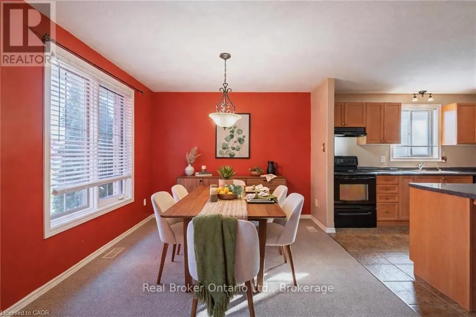
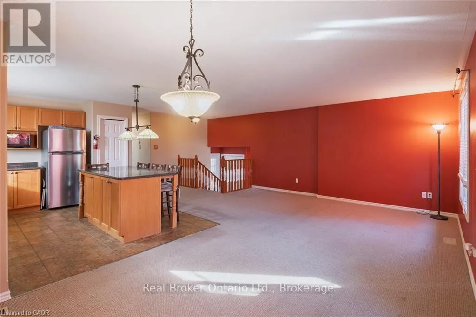
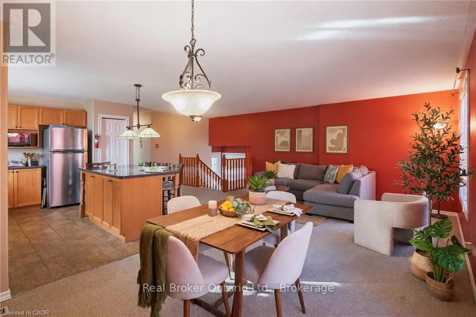
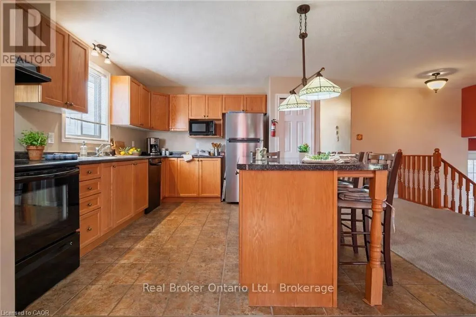
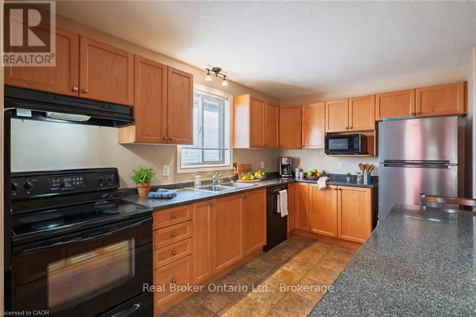
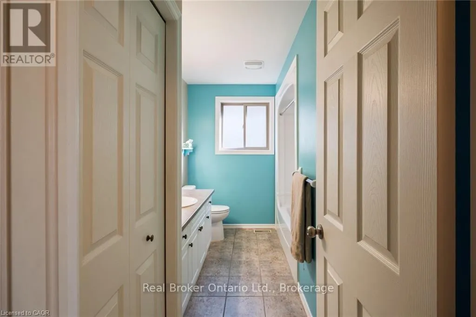
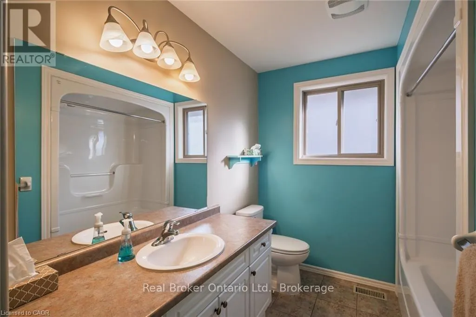
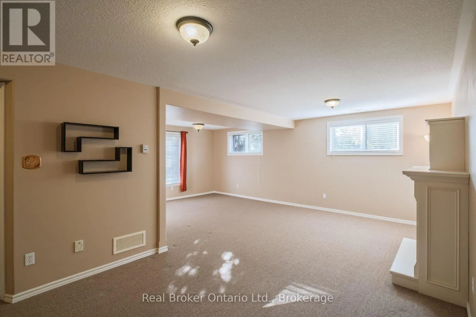
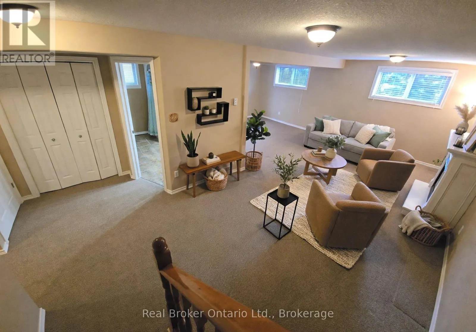
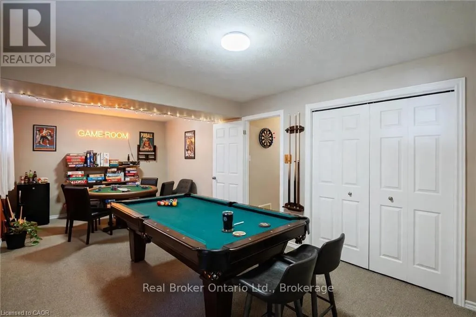
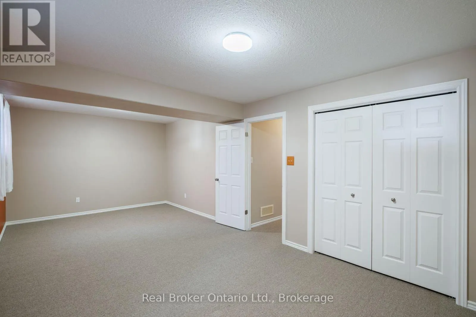
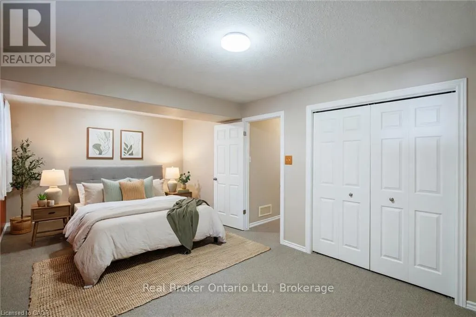
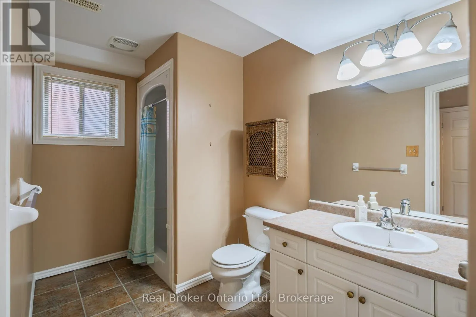
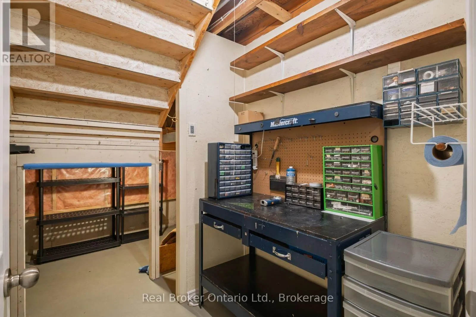
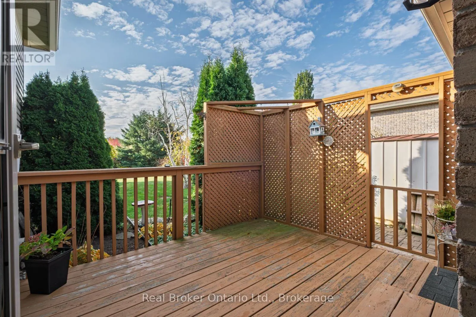
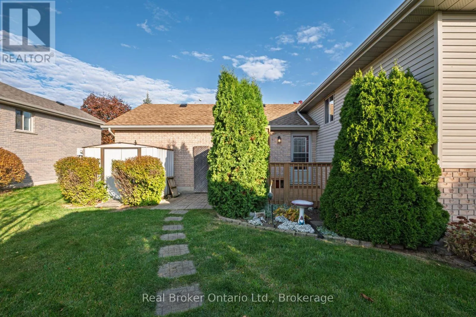
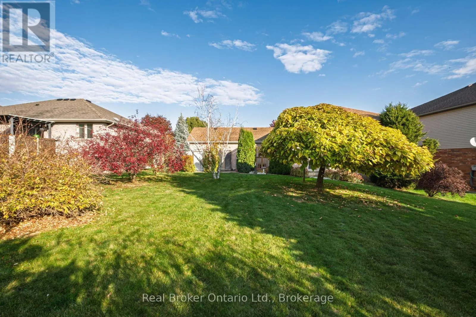
Well-maintained 3+1 bedroom, 2 bathroom all-brick raised bungalow with an attached double garage, on a 60' x 131' lot. Offering 1,228 sq. ft. above grade, the main level features three bedrooms and open-concept living, with a kitchen anchored by a floating, moveable island. The fully finished lower ...level offers an L-shaped recreation room with a gas fireplace, a 3-piece bathroom, and a large fourth bedroom that could also serve as a second recreation or games room, plus a workshop nook with a bench under the stairs. Outside, a large backyard features a deck and shed, and the roof was re-shingled in 2023 with a transferable warranty. Easy walking distance to Sunny Hill Park and splash pad, the public library, Main Street shops, and everything this friendly village has to offer. (id:10452)
Room Types
Bathroom
-
Measurements not available
0 sqft
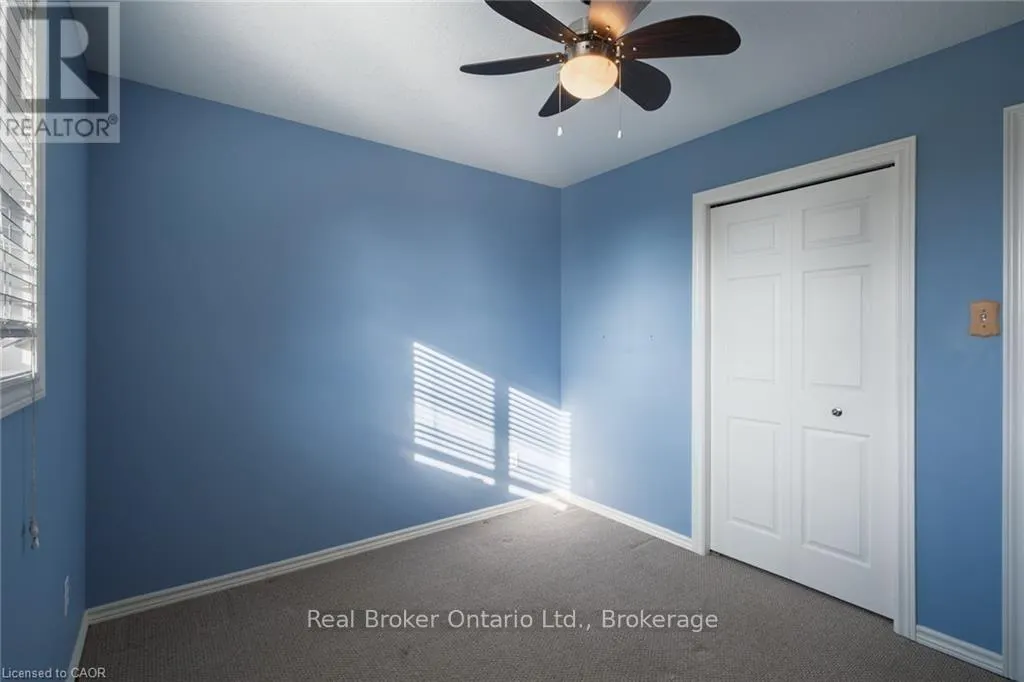
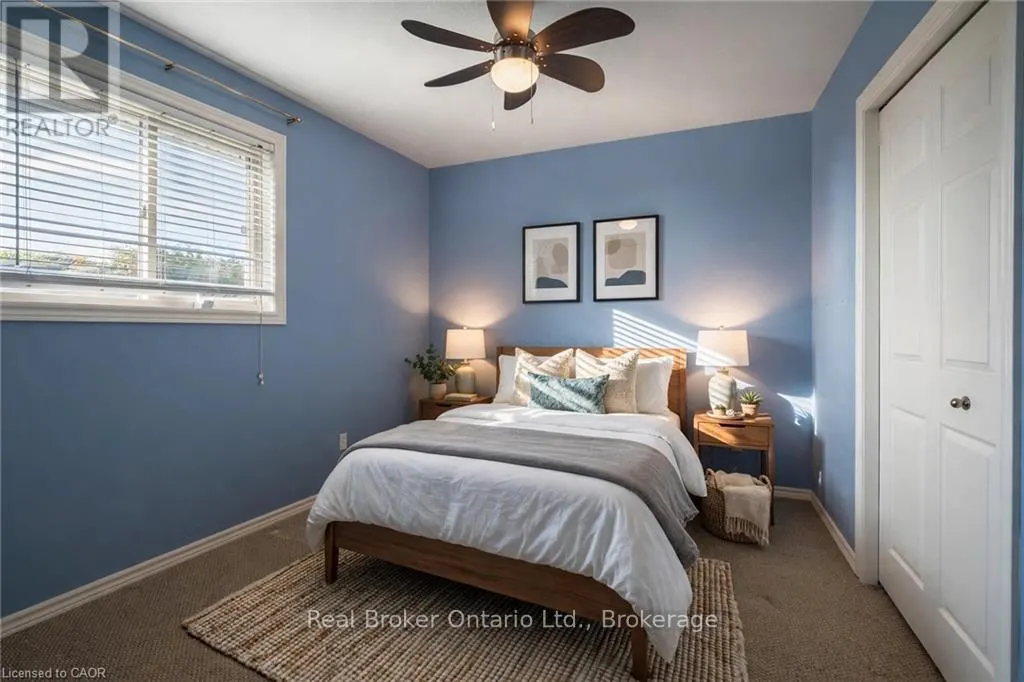
Bedroom
-
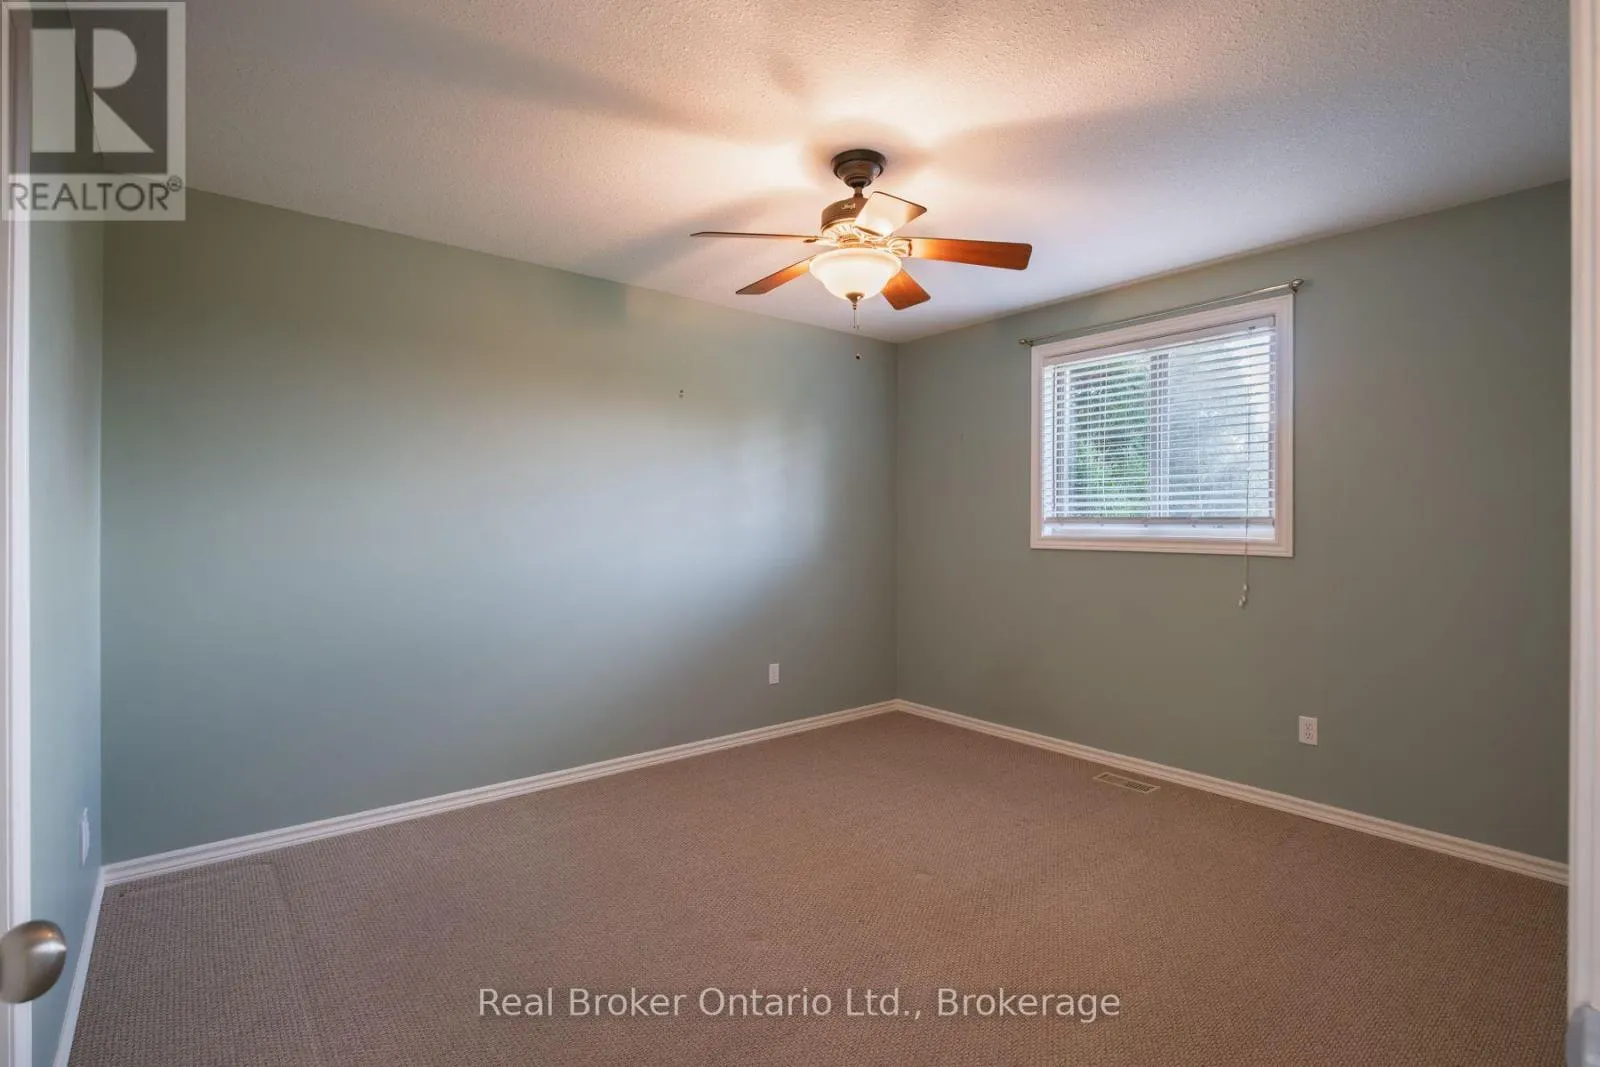
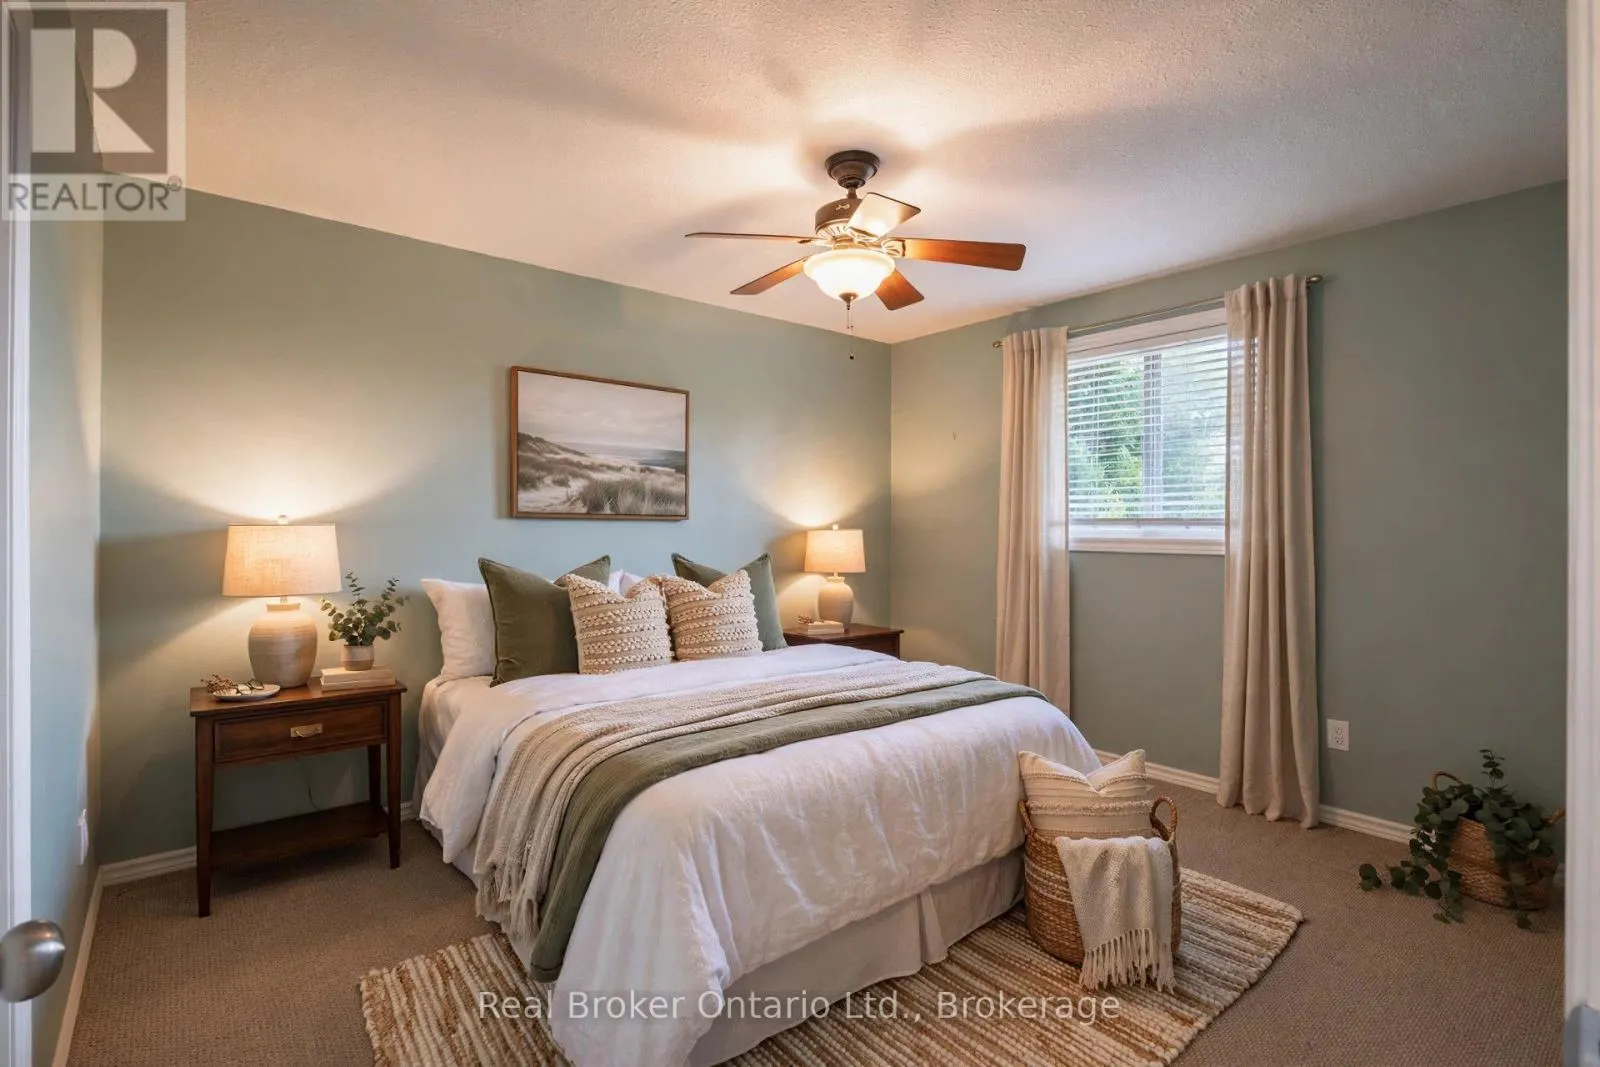
Dimensions 2.46 m x 2.39 m
63.29 sqft
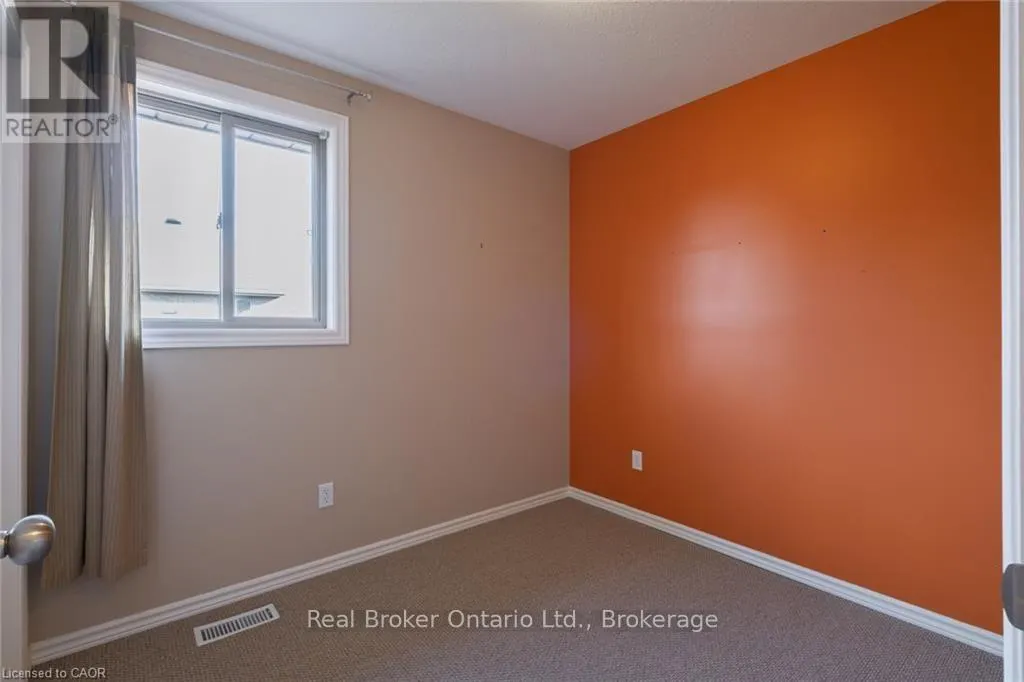
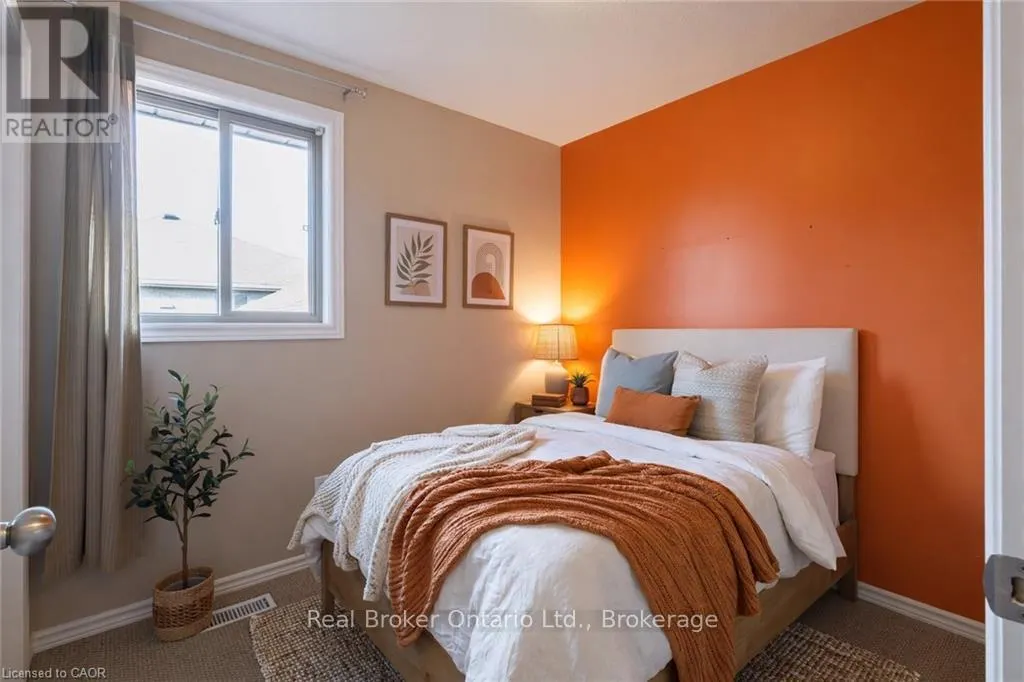
Bedroom
-
Dimensions 3.38 m x 2.77 m
100.78 sqft
Similar Properties (No results)
Listing courtesy of: Real Broker Ontario Ltd.
This REALTOR.ca listing content is owned and licensed by REALTOR® members of The Canadian Real Estate Association.