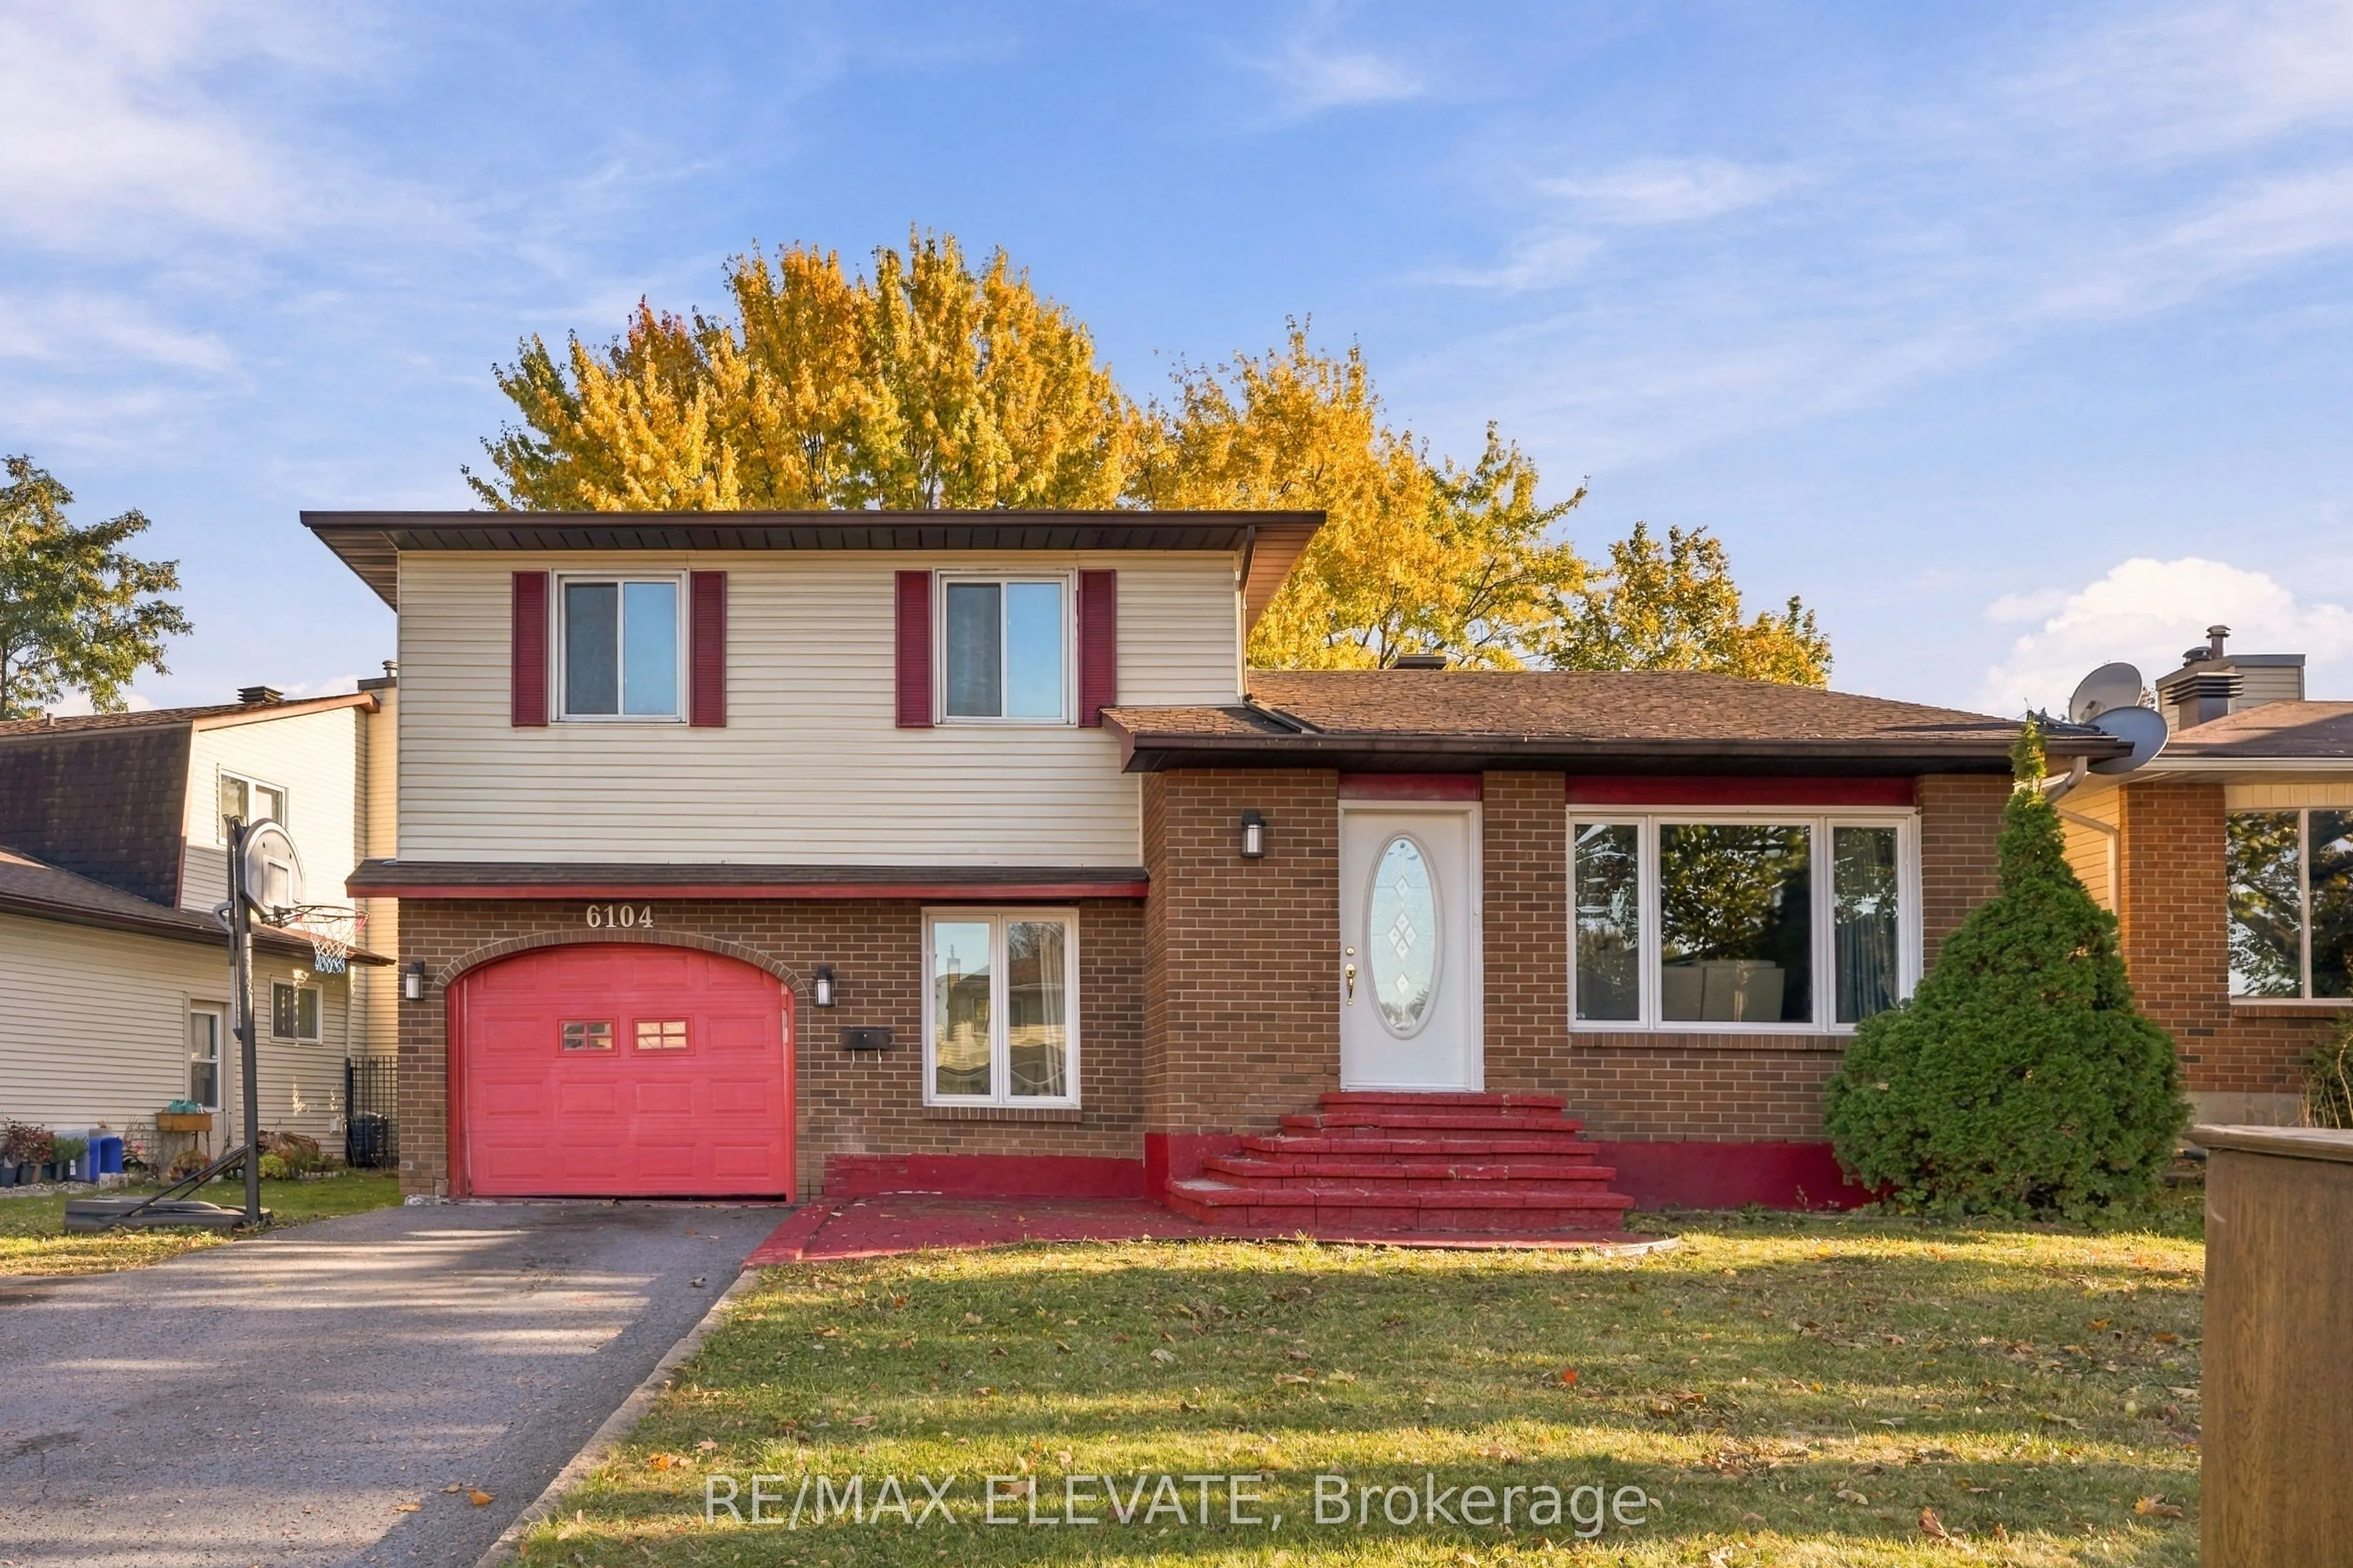
Sign In or Create a Free Account to see full details of this property
Key Facts
Key facts for 6104 Vineyard Drive
Property Type
House, 2-Storey
Parking
Attached 1 garage, 3 parking
MLS #
X14112340
Size
1500-2000 sqft
Basement
Other
Listed on
2026-10-20
Lot size
63 x 110.0
Tax
$5,215.64 /yr
Days on Market
11
Approximate Age
-
Maintenance Fee
-
Description
The perfect opportunity. Welcome to this single-family home 3+1 bed 2.5 bath situated on a spacious lot in a mature, family-friendly street in the heart of Orléans. Offering an ideal combination of space, privacy and convenience, this home is within walking distance to two schools, Place d'Orléans, ...public transit and the new Jeanne d'Arc LRT station , with shopping, restaurants, parks and everyday amenities all close by. This home offers a functional layout with plenty of room for the whole family. Enjoy bright and inviting living spaces, including a welcoming living room, separate dining room, and spacious family room with a cozy fireplace. The functional kitchen features stainless steel appliances and ample cabinetry, making everyday living a breeze. Upstairs, the primary bedroom includes a private ensuite, complemented by two additional bedrooms. The finished lower-level recreation room offers versatile space for a home office, playroom or additional family living area. Step into the sunroom overlooking the generous backyard, a perfect space for entertaining, summer barbecues or relaxing outdoors.Whether you're a first-time homebuyer, growing family, downsizer seeking extra space, or real estate investor, this beautiful home offers exceptional potential in a well-established community.
Full Property Details
Interior
Bedrooms
3
Total Bedrooms
3
Washrooms
3
Square Footage
1500-2000 sqft
Basement
Other
Heating Source
Gas
Heating Fuel
Forced Air
Air Conditioning
Central Air
Family Room
No
Kitchens
1
Total Kitchens
1
Fireplace Features
No
Bedrooms
3
Total Bedrooms
3
Washrooms
3
Square Footage
1500-2000 sqft
Basement
Other
Heating Source
Gas
Heating Fuel
Forced Air
Air Conditioning
Central Air
Family Room
No
Kitchens
1
Total Kitchens
1
Fireplace Features
No
Exterior
Depth
110.0
Front
63.38
Driveway
Available
Lot Size
63 x 110.0 ft
Pool
None
Parking Spaces
3
Total Parking Spaces
4.00
Parking Description
Attached
Garage Spaces
1
Depth
110.0
Front
63.38
Driveway
Available
Lot Size
63 x 110.0 ft
Pool
None
Parking Spaces
3
Total Parking Spaces
4.00
Parking Description
Attached
Garage Spaces
1
Building Description
Style
2-Storey
Home Type
House
Subtype
Detached
Property Orientation
South
Exterior Finish
Brick
Sewers
Sewer
Water Supply
Municipal
Possession Date
No Data
Style
2-Storey
Home Type
House
Subtype
Detached
Property Orientation
South
Exterior Finish
Brick
Sewers
Sewer
Water Supply
Municipal
Possession Date
No Data
Community
Community
Convent Glen
Community
Convent Glen
Taxes & Fees
Taxes
$5,215.64 /yr
Tax Year
2026
Occupancy
Tenant
Taxes
$5,215.64 /yr
Tax Year
2026
Occupancy
Tenant
Room Types
Bedroom 2
-
Dimensions 10.99 x 8.99 feet
98.8 sqft
Bedroom 3
-
Dimensions 10.4 x 9.48 feet
98.59 sqft
Bedroom 4
-
Dimensions 9.97 x 8.14 feet
81.16 sqft
Dining Room
-
Dimensions 10.99 x 9.97 feet
109.57 sqft
Family Room
-
Dimensions 16.57 x 10.99 feet
182.1 sqft
Kitchen
-
Dimensions 13.98 x 10.99 feet
153.64 sqft
Living Room
-
Dimensions 16.99 x 10.99 feet
186.72 sqft
Primary Bedroom
-
Dimensions 13.98 x 12.3 feet
171.95 sqft
Recreation
-
Dimensions 14.47 x 9.97 feet
144.27 sqft
Sunroom
-
Dimensions 12.5 x 15.65 feet
195.62 sqft
Similar Properties(No results)
Mortgage Calculator
Calculate your estimated monthly mortgage payment
Price
$720,000
$
%
%
Total cost of mortgage
$0
Monthly payment
By clicking Save, we will calculate your estimated mortgage for all properties using the saved values (down payment percentage, interest rate, and amortization).
The accuracy and applicability of this calculator are not guaranteed.