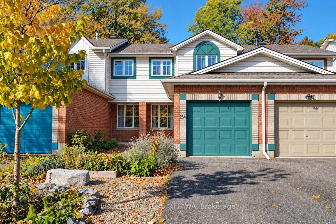
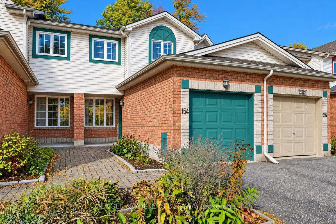
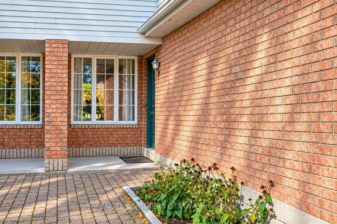
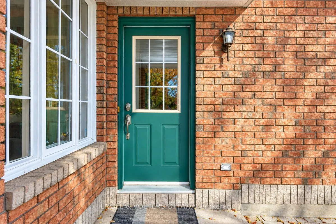
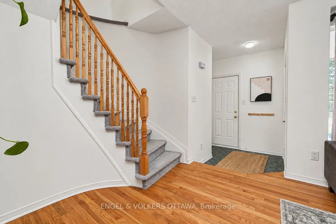
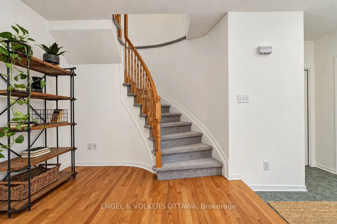
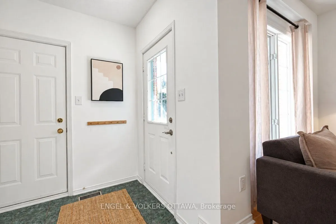
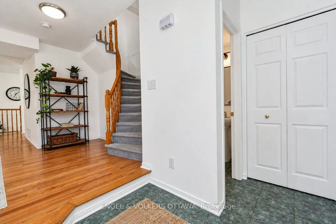
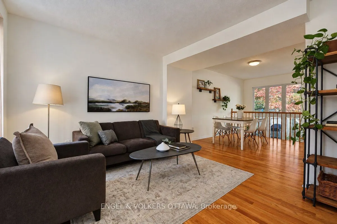
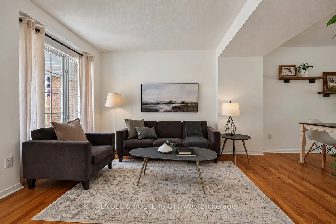
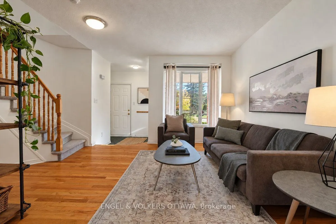
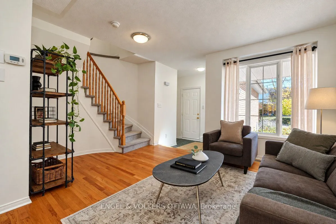
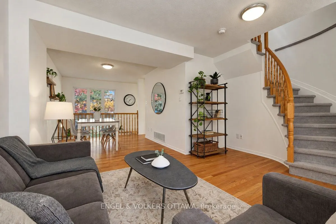
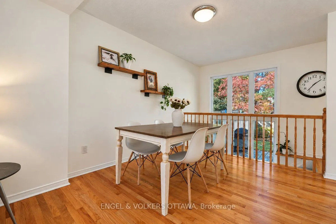
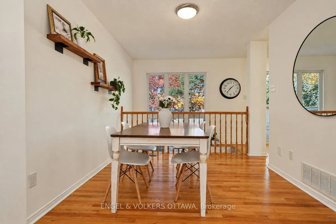
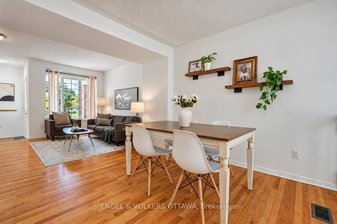
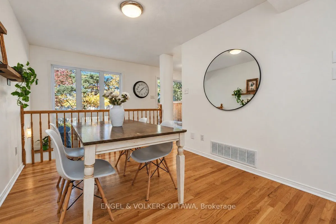
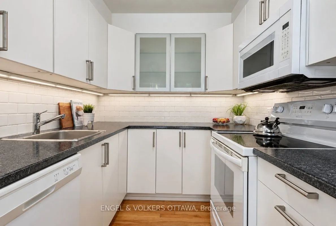
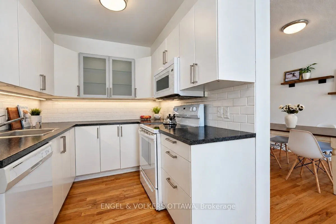
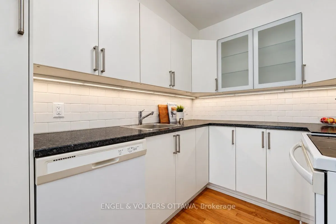
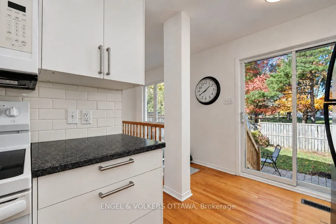
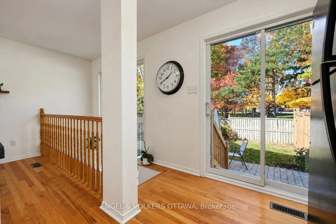
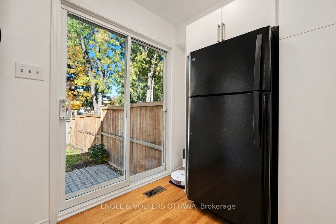
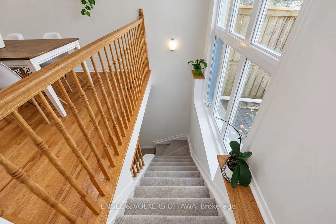
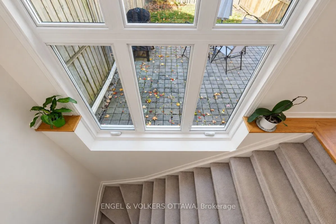
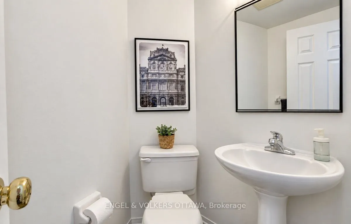
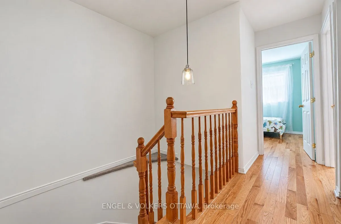
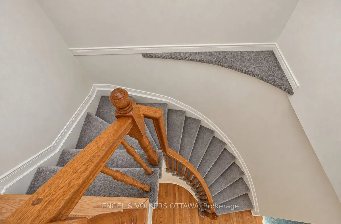
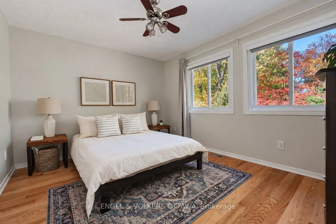
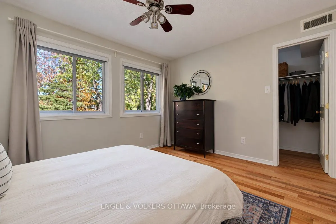
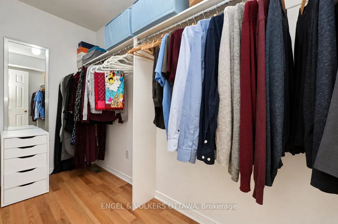
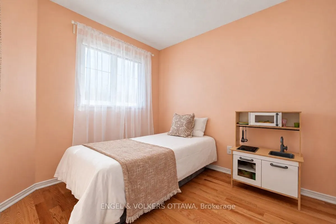
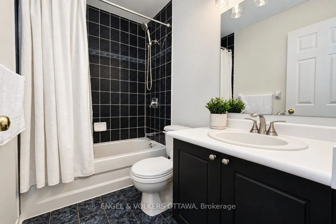
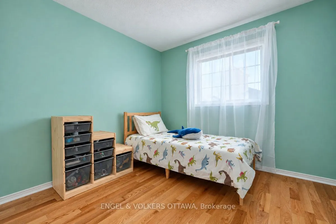
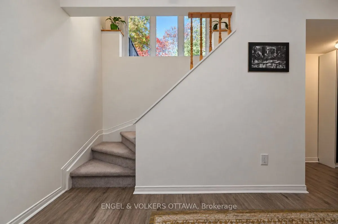
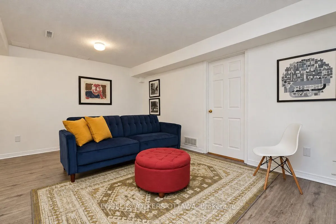
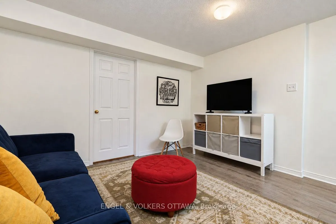
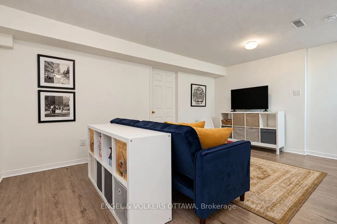
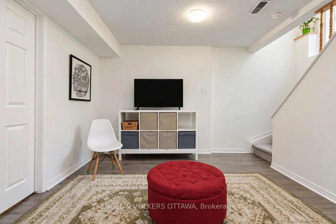
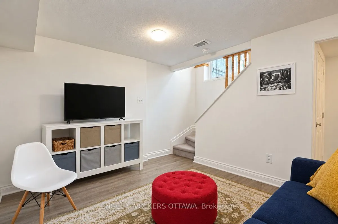
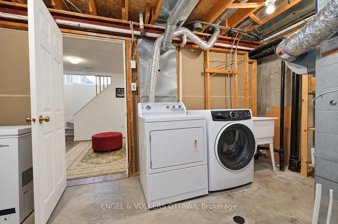
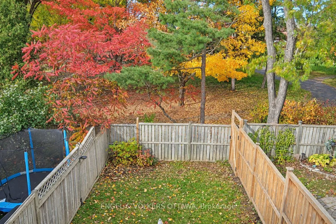
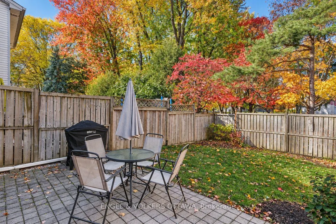
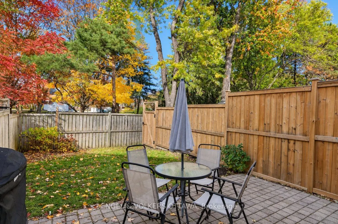
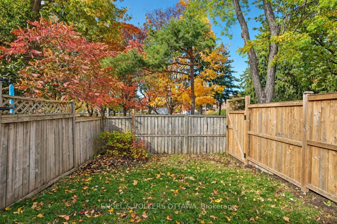
154 College Cir-3bed 2 bath townhouse with no rear neighbours. Tucked away in a quiet, family-friendly enclave. The bright kitchen features beautiful white cabinetry, valance lighting and a classic subway tile backsplash. Open-concept living and dining rooms are anchored by a large window overlookin...g the backyard and peaceful green space beyond. Convenient main floor powder room. Upstairs, the primary bedroom offers a walk-in closet and lovely views of mature trees and open lawns, complemented by two additional bedrooms and a 4-piece family bath. The lower level adds extended living space with a comfortable family room, laundry area, storage room and a 3-piece bathroom rough-in. Hardwood flooring throughout main and upper levels. Attached garage with inside entry. Ideally located just steps to parks, schools and transit, with a wonderful range of nearby amenities including a pool, library, skating rink and fitness facilities and everything this wonderful neighbourhood has to offer.
Full Property Details
Interior
Bedrooms
3
Total Bedrooms
3
Washrooms
2
Square Footage
1100-1500 sqft
Basement
Partially Finished,Full
Heating Source
Gas
Heating Fuel
Forced Air
Air Conditioning
Central Air
Family Room
Yes
Kitchens
1
Total Kitchens
1
Fireplace Features
No
Bedrooms
3
Total Bedrooms
3
Washrooms
2
Square Footage
1100-1500 sqft
Basement
Partially Finished,Full
Heating Source
Gas
Heating Fuel
Forced Air
Air Conditioning
Central Air
Family Room
Yes
Kitchens
1
Total Kitchens
1
Fireplace Features
No
Exterior
Depth
106.92
Front
18.01
Lot Size
18 x 106.92 ft
Pool
None
Parking Spaces
3
Total Parking Spaces
3.00
Parking Description
Attached
Garage Spaces
1
Depth
106.92
Front
18.01
Lot Size
18 x 106.92 ft
Pool
None
Parking Spaces
3
Total Parking Spaces
3.00
Parking Description
Attached
Garage Spaces
1
Building Description
Style
2-Storey
Home Type
Townhome
Subtype
Att/Row/Townhouse
Year Built
16-30
Property Orientation
North
Exterior Finish
Aluminum Siding,Brick Front
Sewers
Sewer
Water Supply
Municipal
Possession Date
12/2/2026
Style
2-Storey
Home Type
Townhome
Subtype
Att/Row/Townhouse
Year Built
16-30
Property Orientation
North
Exterior Finish
Aluminum Siding,Brick Front
Sewers
Sewer
Water Supply
Municipal
Possession Date
12/2/2026
Community
Community
Castle Heights
Community
Castle Heights
Taxes & Fees
Taxes
$4,261.53 /yr
Tax Year
2026
Occupancy
Owner
Taxes
$4,261.53 /yr
Tax Year
2026
Occupancy
Owner
Other
Virtual Tour Link
154college.com
Virtual Tour Link
154college.com
Room Types
Bathroom
2 Pc Bath
Dimensions 4.99 x 4.2 feet
20.96 sqft
Bathroom
4 Pc Bath
Dimensions 7.91 x 4.95 feet
39.15 sqft
Bedroom
-
Dimensions 10.07 x 9.84 feet
99.09 sqft
Bedroom
-
Dimensions 7.97 x 8.96 feet
71.41 sqft
Dining Room
-
Dimensions 9.48 x 11.45 feet
108.55 sqft
Family Room
-
Dimensions 16.47 x 13.85 feet
228.11 sqft
Kitchen
-
Dimensions 10.2 x 14.4 feet
146.88 sqft
Living Room
-
Dimensions 13.65 x 10.79 feet
147.28 sqft
Other
Closet
Dimensions 4 x 10.7 feet
42.8 sqft
Primary Bedroom
-
Dimensions 12.76 x 10.7 feet
136.53 sqft
Utility Room
-
Dimensions 17.16 x 15.75 feet
270.27 sqft
Similar Properties(No results)
Mortgage Calculator
Calculate your estimated monthly mortgage payment
Price
$565,000
$
%
%
Total cost of mortgage
$0
Monthly payment
By clicking Save, we will calculate your estimated mortgage for all properties using the saved values (down payment percentage, interest rate, and amortization).
The accuracy and applicability of this calculator are not guaranteed.