


31
$268,000 Sale
Listed 3 days ago
704 - 555 BRITTANY DRIVE
· 2
· 1.5
· 1
· 800 - 899
Key Facts
Key facts for 704 - 555 BRITTANY DRIVE
Property Type
Condo
Parking
Garage: Yes, 1 parking
MLS #
X13880238
Size
800 - 899 sqft
Basement
None
Listed on
-
Lot size
-
Tax
-
Days on Market
-
Year Built
-
Maintenance Fee
$797.33/mo

Description
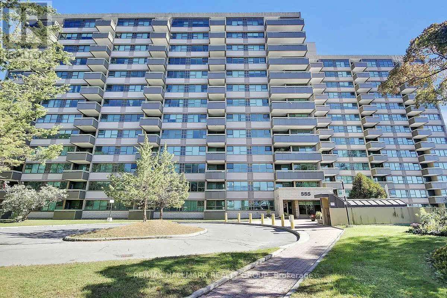
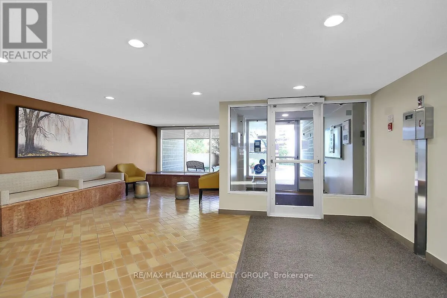
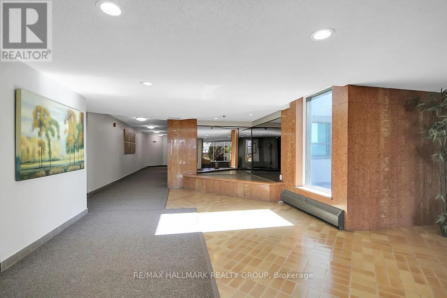
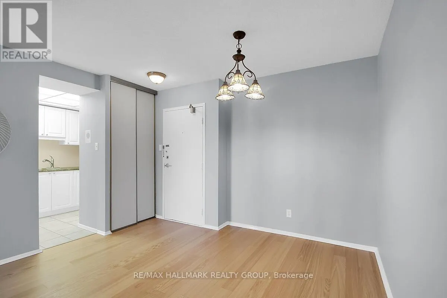
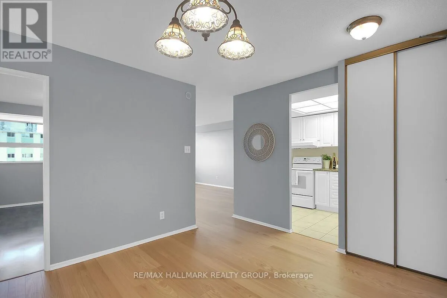
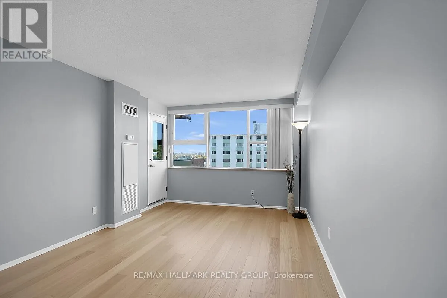
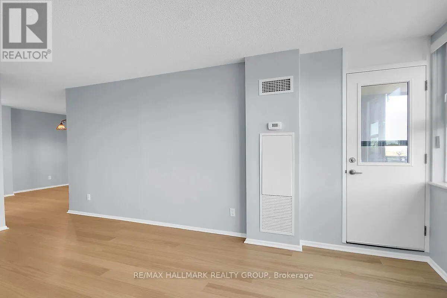
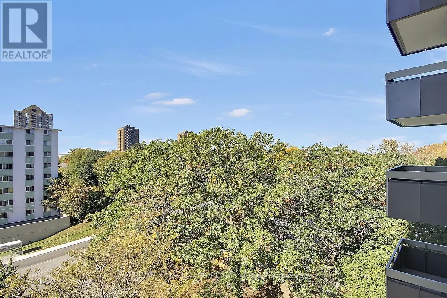
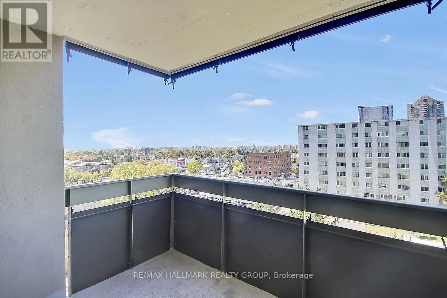
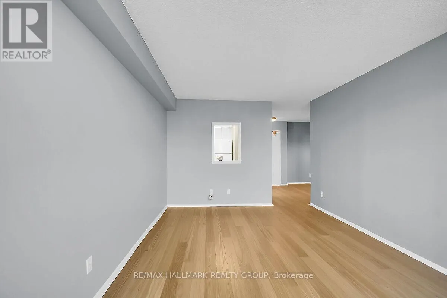
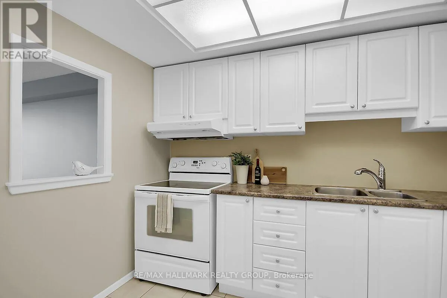
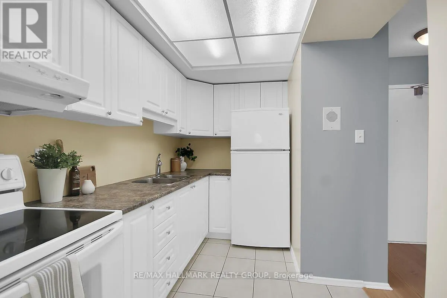
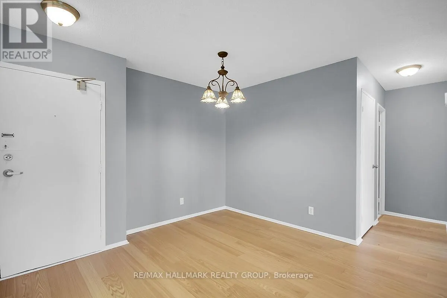
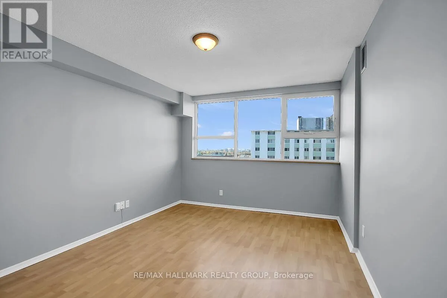
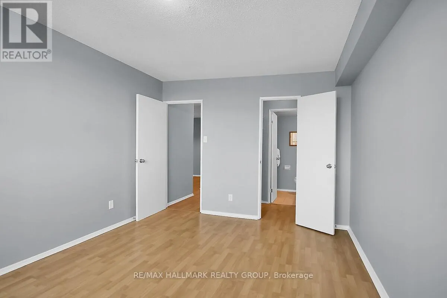
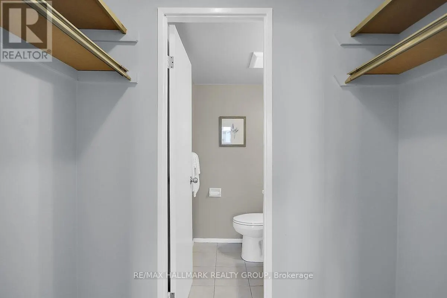
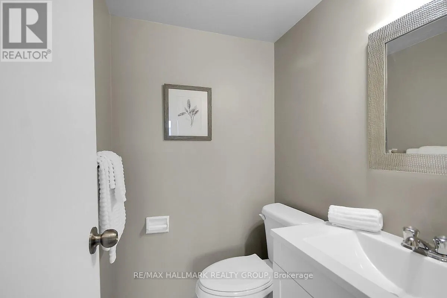
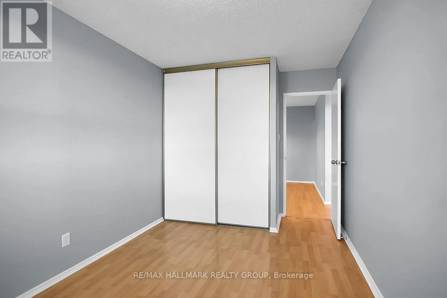
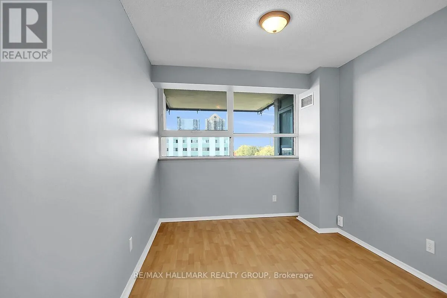
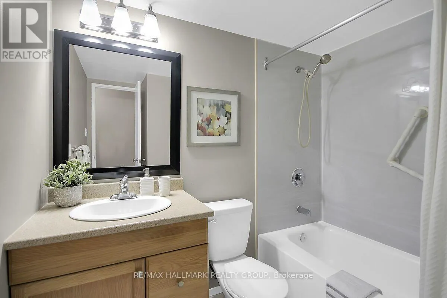
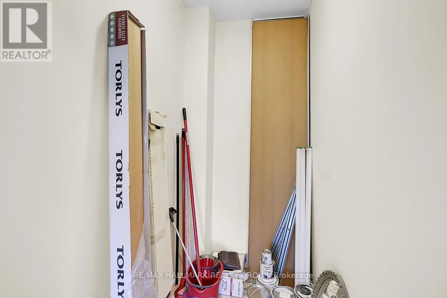
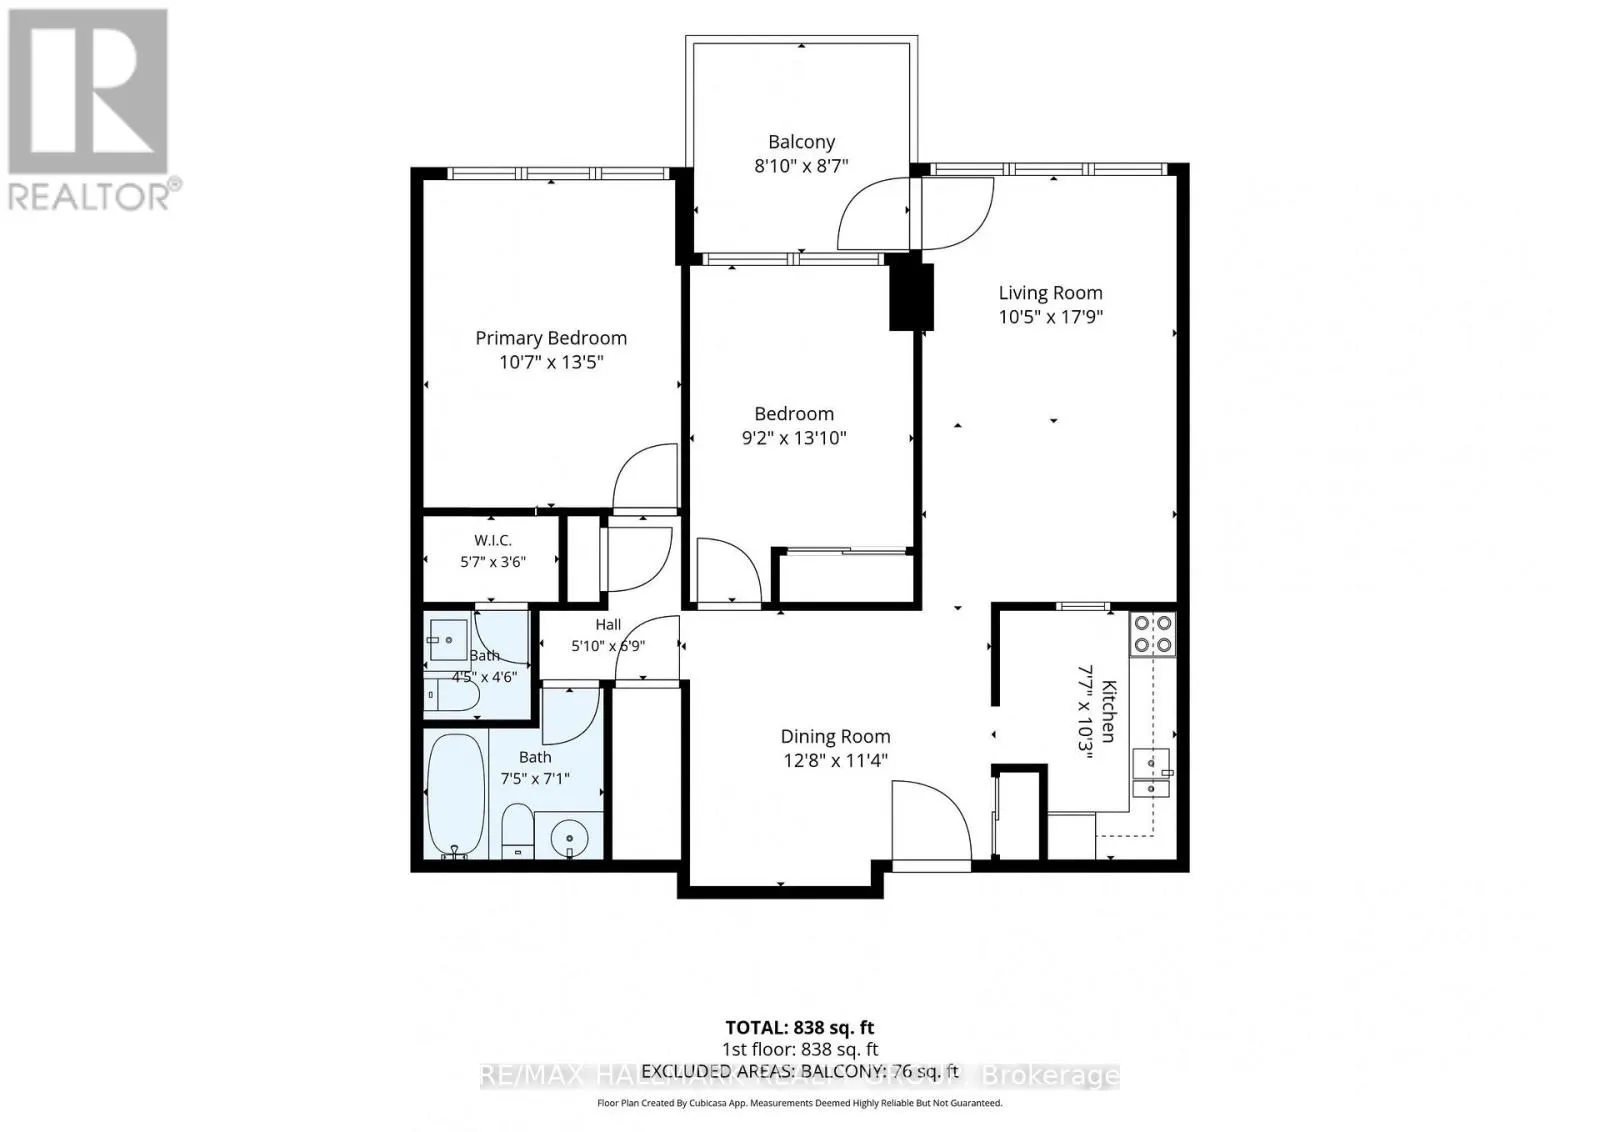
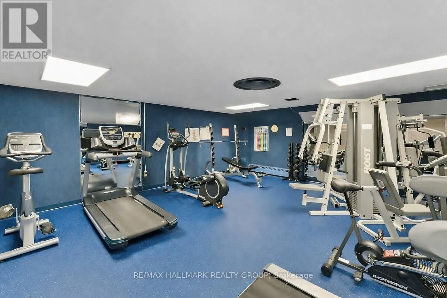
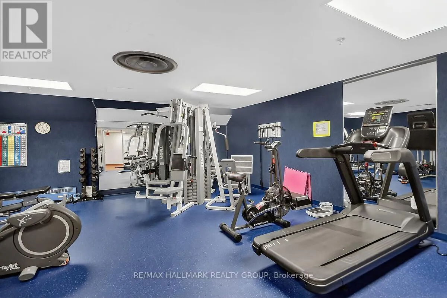
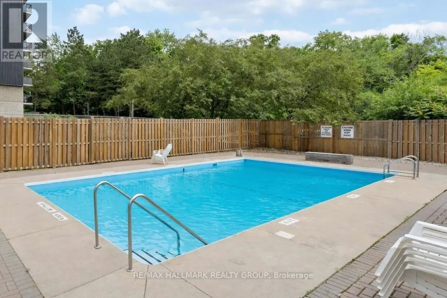
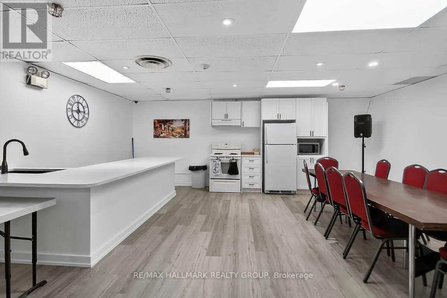
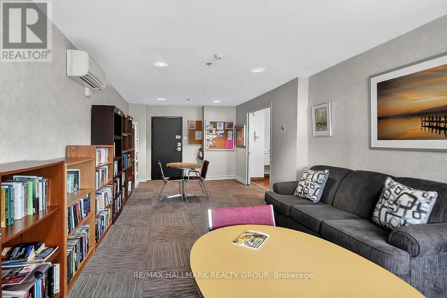
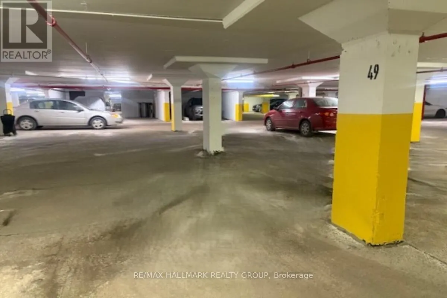
Welcome to Brittany Place in Manor Park/ Viscount Alexander with an unbeatable location! This sunfilled, west facing 2 Bedroom, 2 Bath Suite is an absolute Gem! Inviting, immaculate, freshly painted & no carpet! New hardwood (September 2026) in the open Living & Dining rooms, laminate in the Bedroom...s and tile in the Kitchen & Bathrooms! Insuite Storage Room, central air, upgraded white Kitchen and upgraded Bathrooms! Another huge plus is condo fees include ALL utilities- heat, hydro, water & a/c- building insurance, maintenance of the common elements, parking & premium onsite facilities! An equipped gym/ exercise room, saunas, an outdoor pool, groomed gardens, party room and a library. Well run, efficient Condo Corp with a healthy Reserve fund! Underground Garage parking spot (B1-P49) with inside entry & lots of Visitor parking! Ideally located in walking distance to Farmboy, Metro, Shoppers Drug Mart, umpteen great restaurants for your dining pleasure, the Montfort Hospital, walking & biking trails, public transportation practically at the door, with CMHC, College La Cite, St Laurent Shopping Centre and all your essentials closeby, including the 417 & Aviation Parkway, and just a 10 minute drive to Parliament Hill, the Byward Market, the Rideau Centre & all the Capital has to offer! Oh- and did I mention, it's ready to move in and enjoy?!! Come take a look, you'll be so glad you did! (id:10452)
Room Types
Bathroom
-
Dimensions 1.36 m x 1.36 m
19.91 sqft
Bathroom
-
Dimensions 2.28 m x 2.16 m
53.01 sqft
Bedroom 2
-
Dimensions 4.24 m x 2.8 m
127.79 sqft
Similar Properties (No results)
Listing courtesy of: RE/MAX HALLMARK REALTY GROUP
This REALTOR.ca listing content is owned and licensed by REALTOR® members of The Canadian Real Estate Association.
