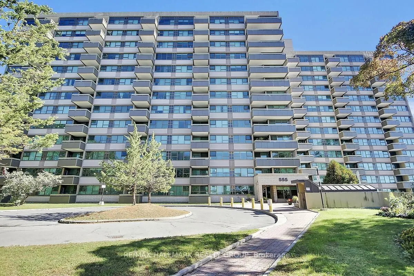
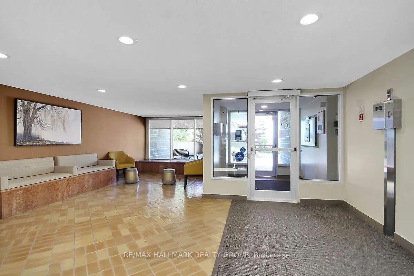
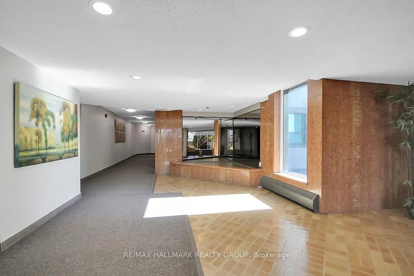
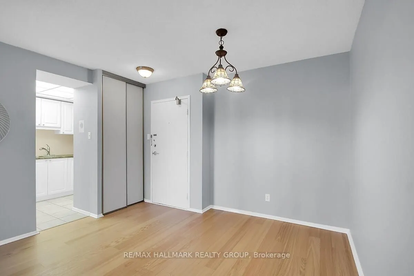
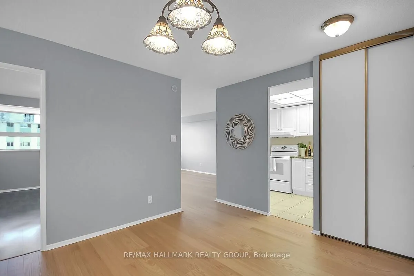
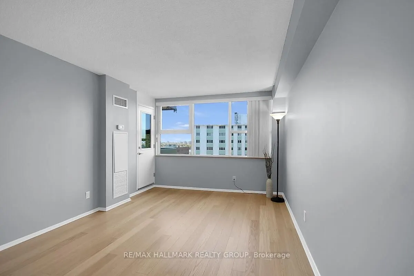
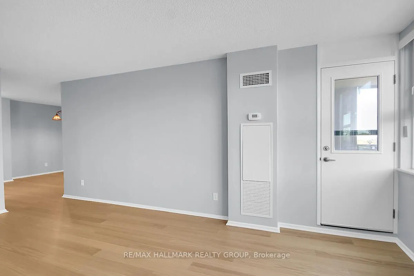
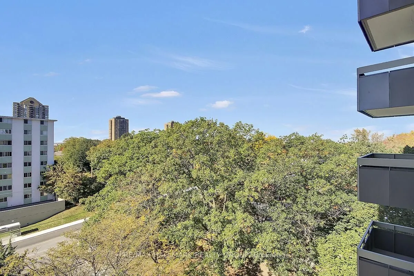
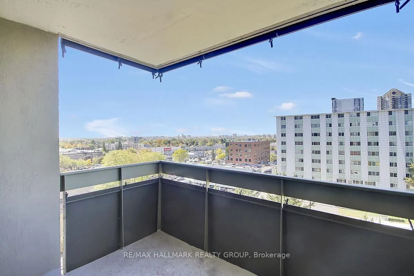
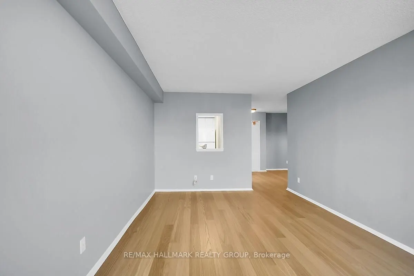
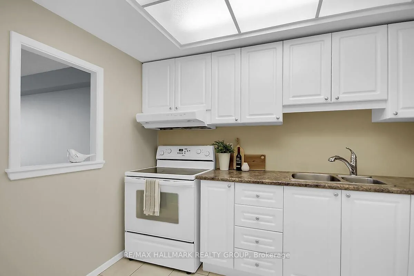
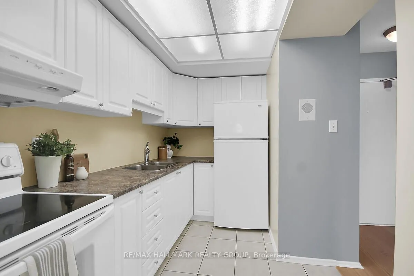
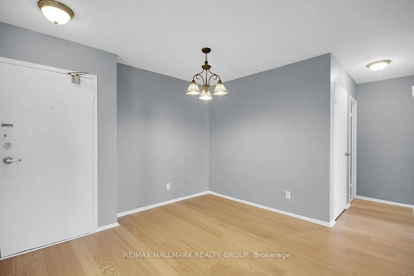
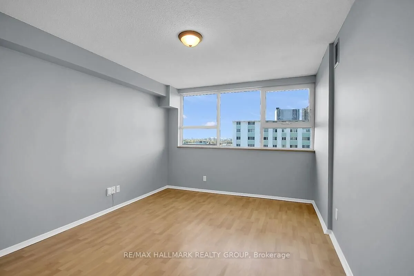
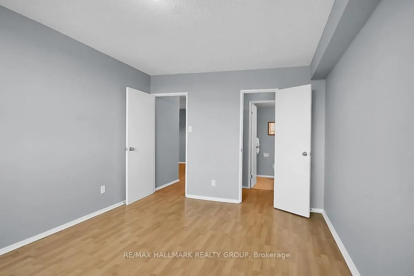
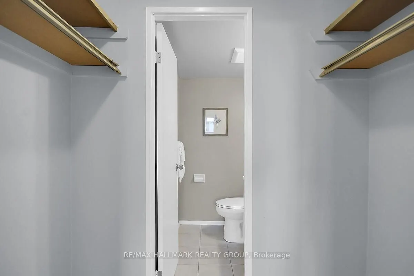
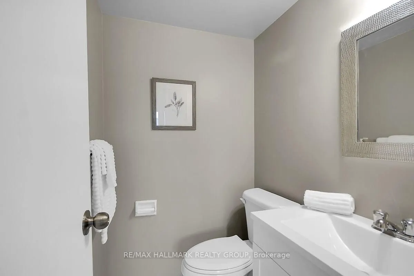
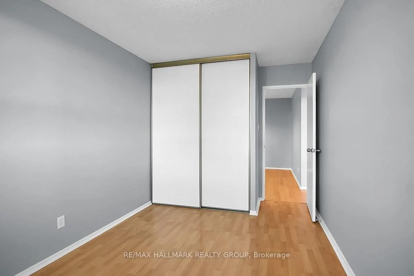
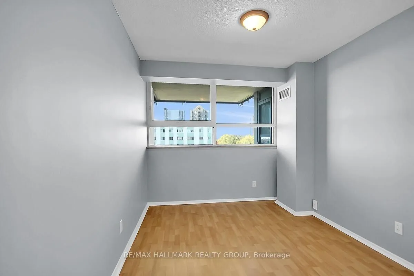
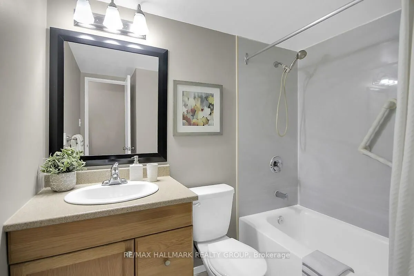
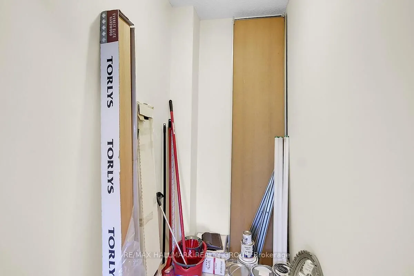
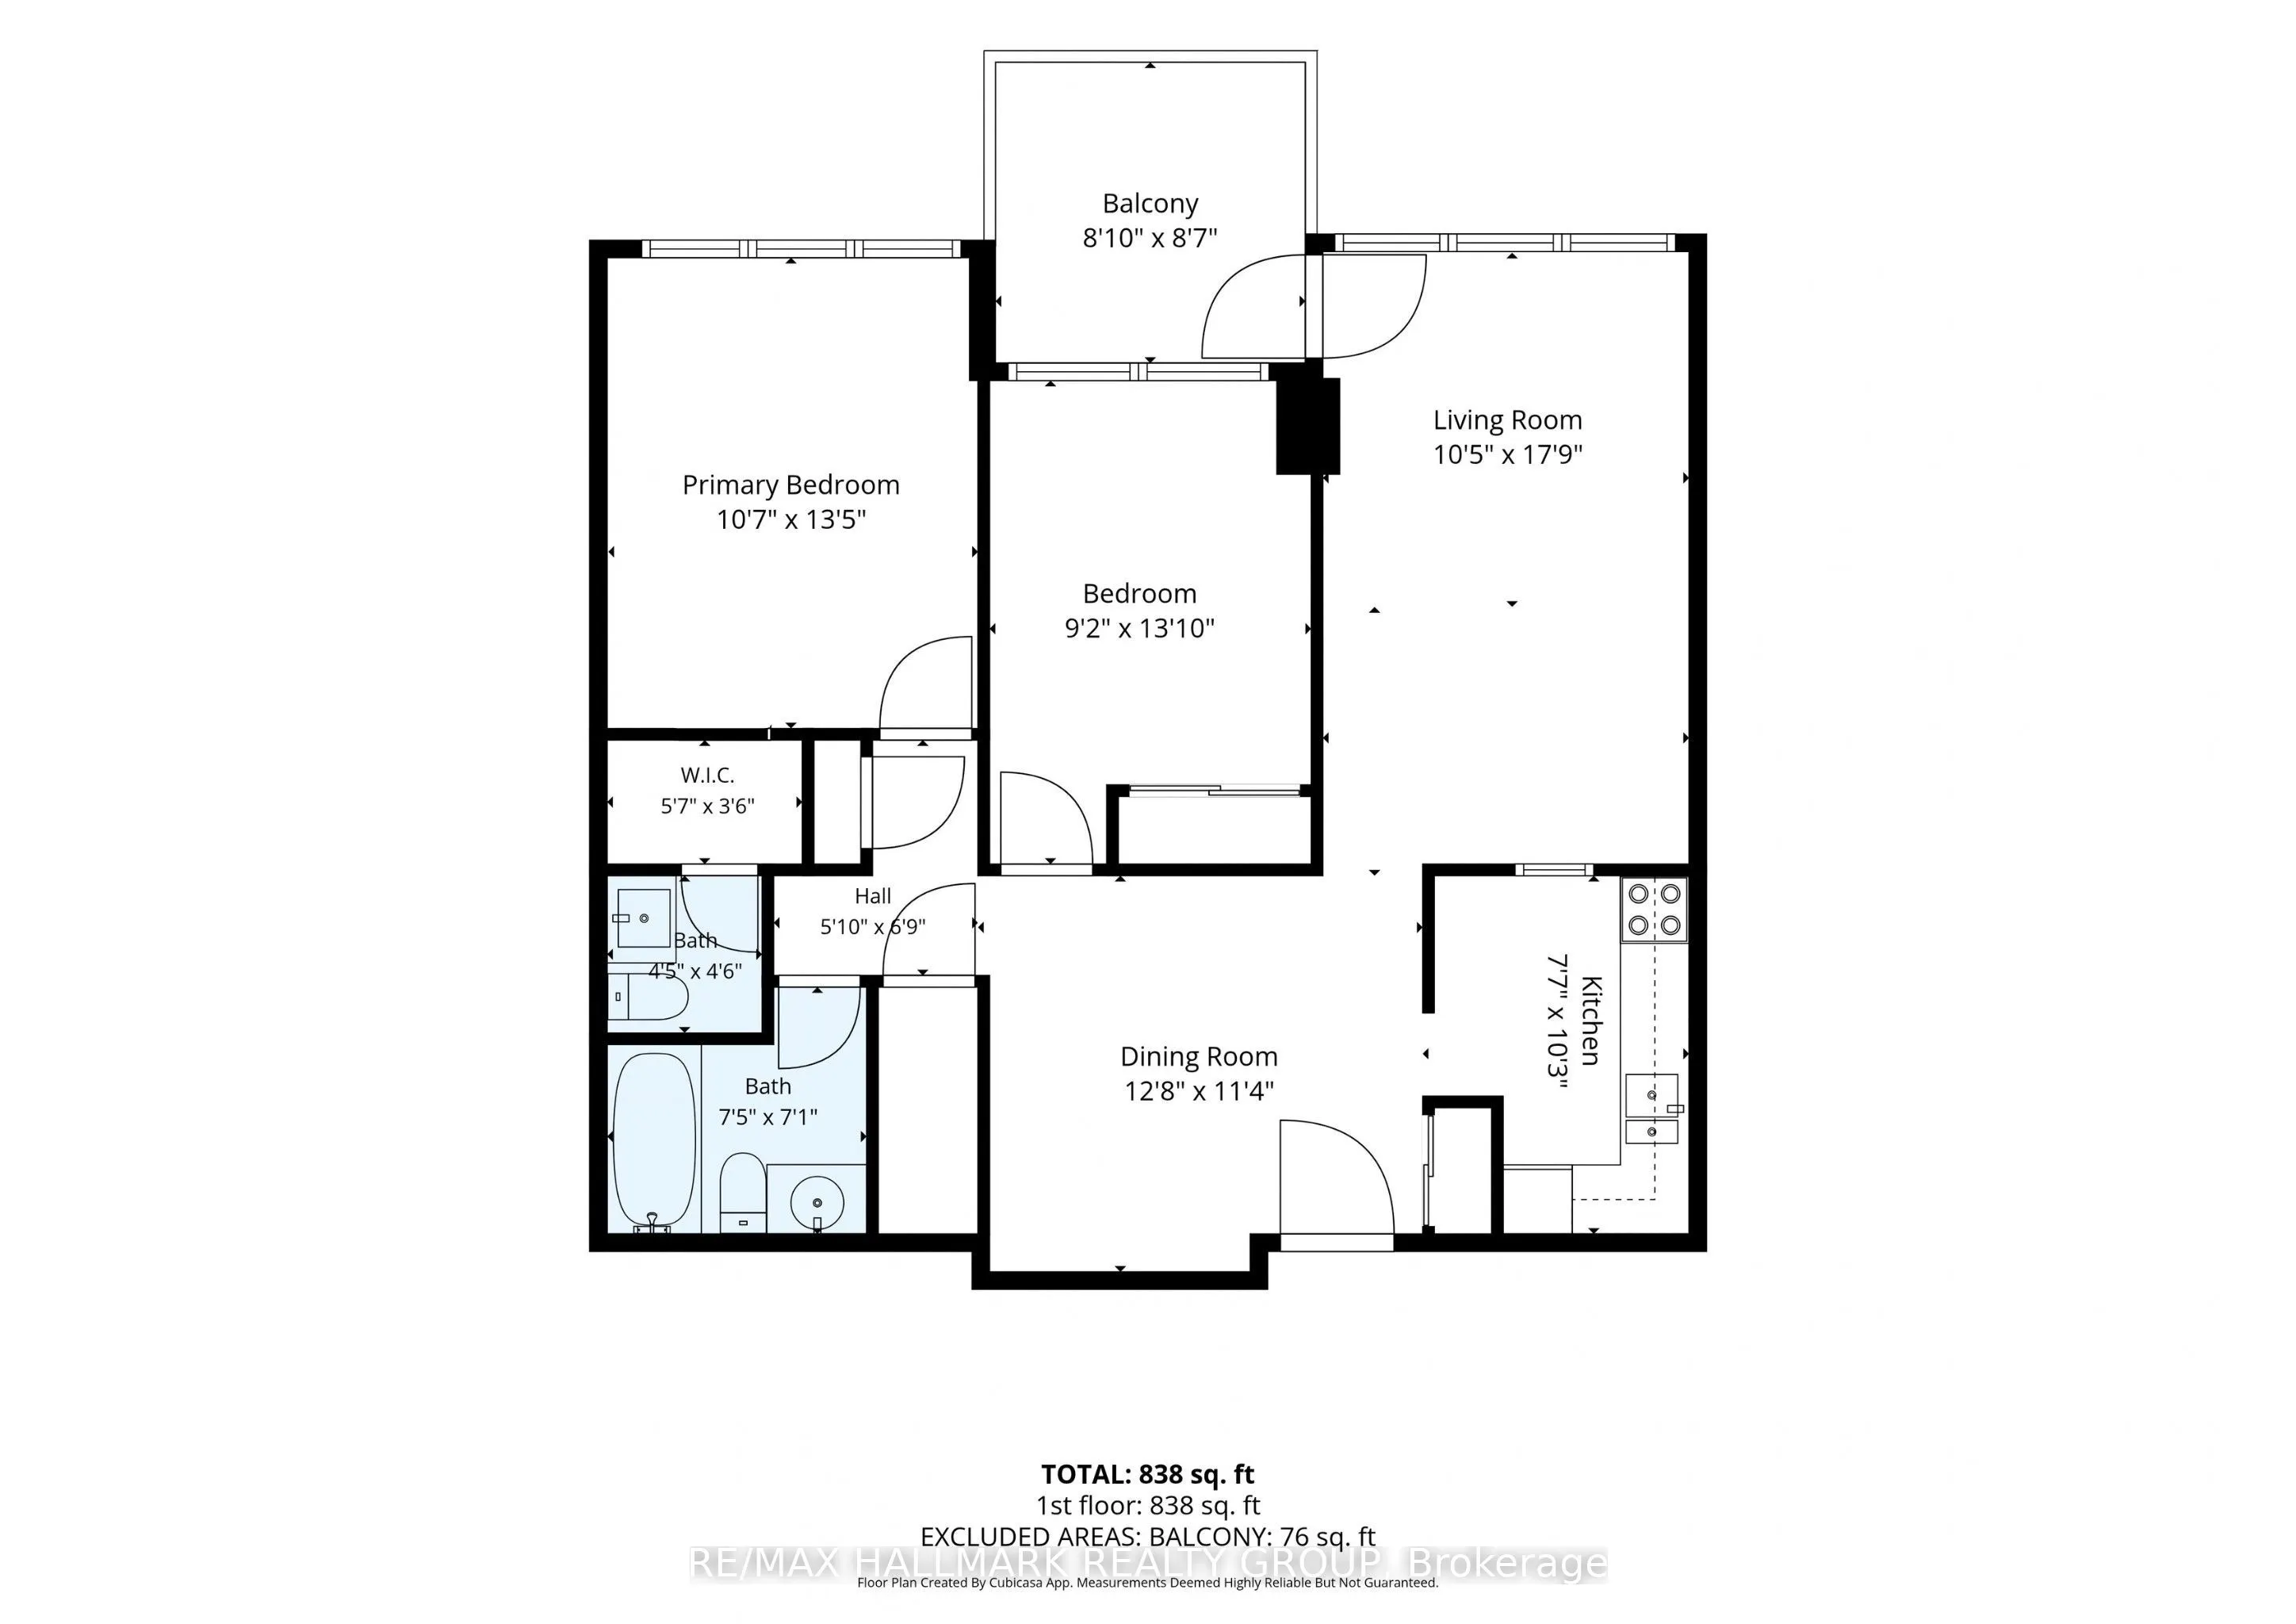
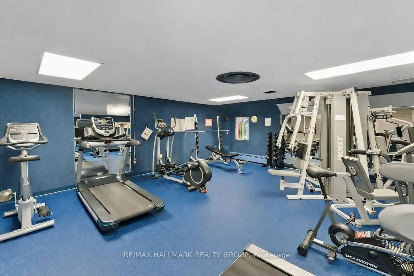
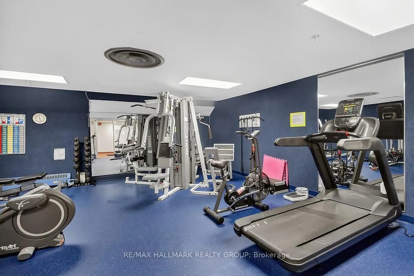
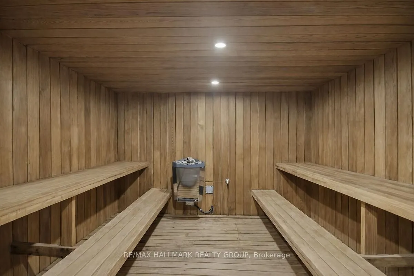
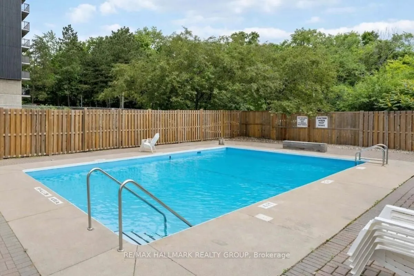
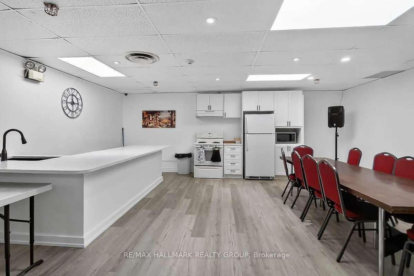
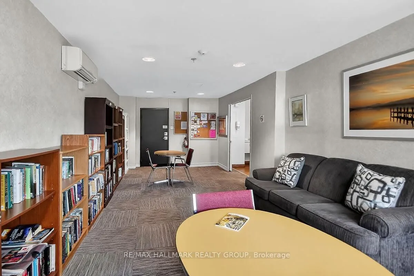
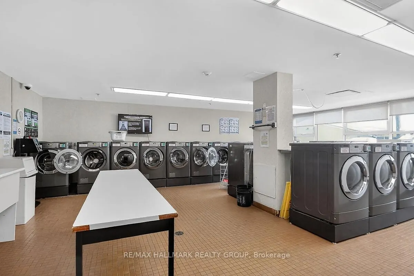
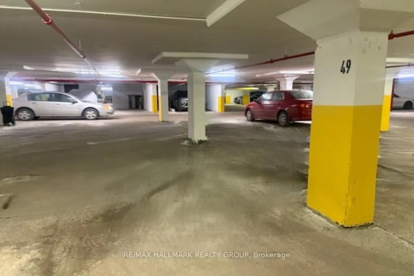
Welcome to Brittany Place in Manor Park/ Viscount Alexander with an unbeatable location! This sunfilled, west facing 2 Bedroom, 2 Bath Suite is an absolute Gem! Inviting, immaculate, freshly painted & no carpet! New hardwood (September 2026) in the open Living & Dining rooms, laminate in the Bedroom...s and tile in the Kitchen & Bathrooms! Insuite Storage Room, central air, upgraded white Kitchen and upgraded Bathrooms! Another huge plus is condo fees include ALL utilities- heat, hydro, water & a/c- building insurance, maintenance of the common elements, parking & premium onsite facilities! An equipped gym/ exercise room, saunas, an outdoor pool, groomed gardens, party room and a library. Well run, efficient Condo Corp with a healthy Reserve fund! Underground Garage parking spot (B1-P49) with inside entry & lots of Visitor parking! Ideally located in walking distance to Farmboy, Metro, Shoppers Drug Mart, umpteen great restaurants for your dining pleasure, the Montfort Hospital, walking & biking trails, public transportation practically at the door, with CMHC, College La Cite, St Laurent Shopping Centre and all your essentials closeby, including the 417 & Aviation Parkway, and just a 10 minute drive to Parliament Hill, the Byward Market, the Rideau Centre & all the Capital has to offer! Oh- and did I mention, it's ready to move in and enjoy?!! Come take a look, you'll be so glad you did!
By clicking Save, we will calculate your estimated mortgage for all properties using the saved values (down payment percentage, interest rate, and amortization).
The accuracy and applicability of this calculator are not guaranteed.