Sign In or Create a Free Account to see full details of this property
Key Facts
Key facts for 960 Meadowlands Drive
Property Type
Townhome, 2-Storey
Parking
None 0 garage, 2 parking
MLS #
X13880076
Size
700-1100 sqft
Basement
Finished
Listed on
2026-10-06
Lot size
18 x 131.4
Tax
$2,957 /yr
Days on Market
7
Approximate Age
-
Maintenance Fee
-
Description
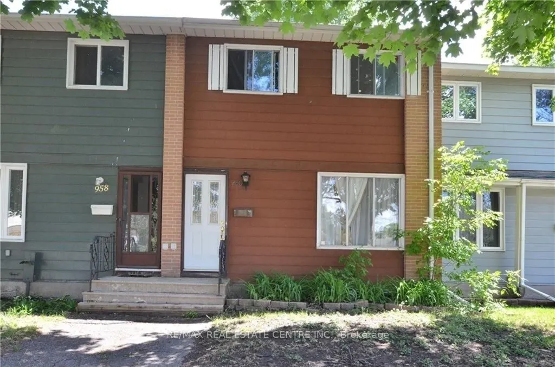
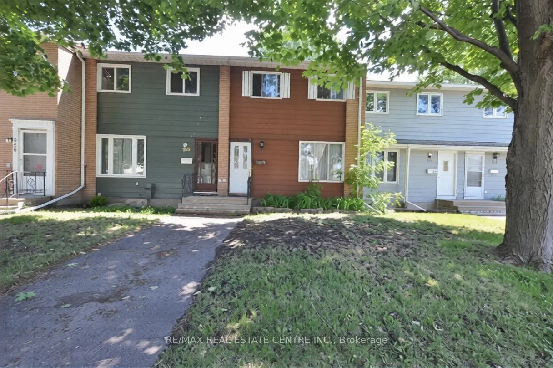
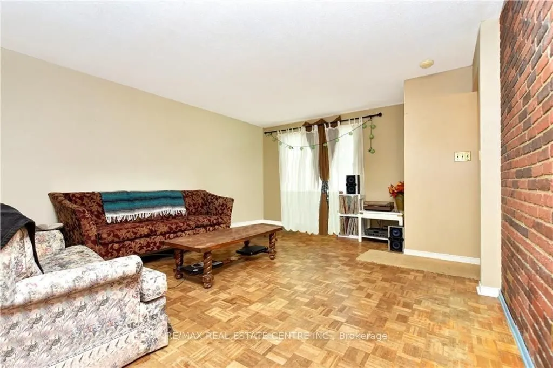
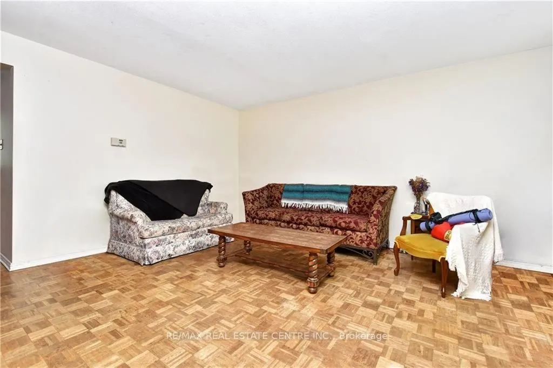
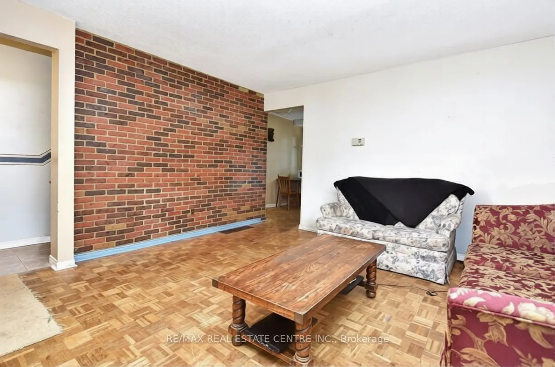
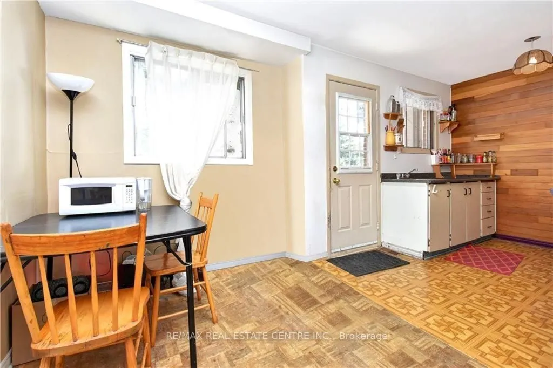
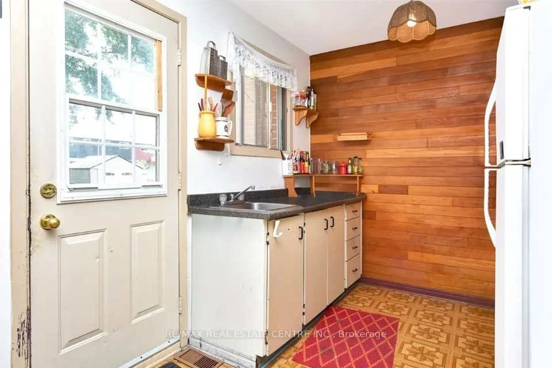
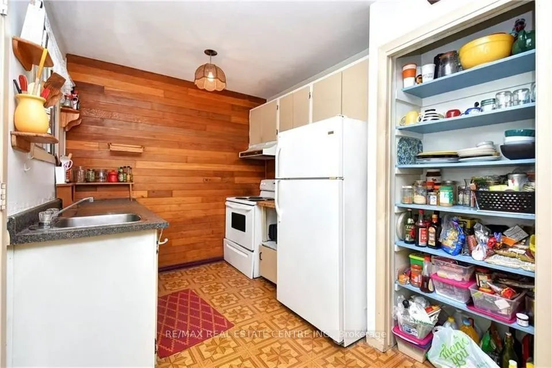
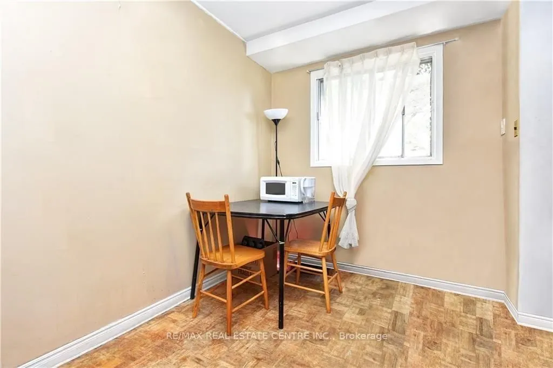
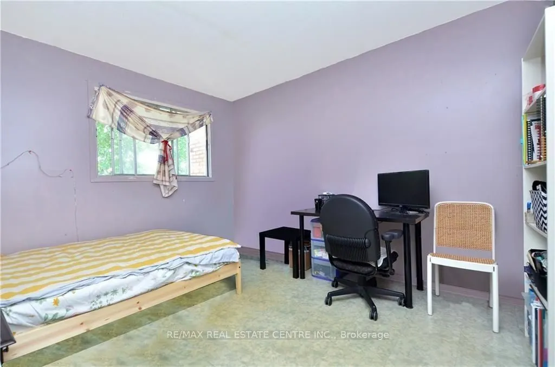
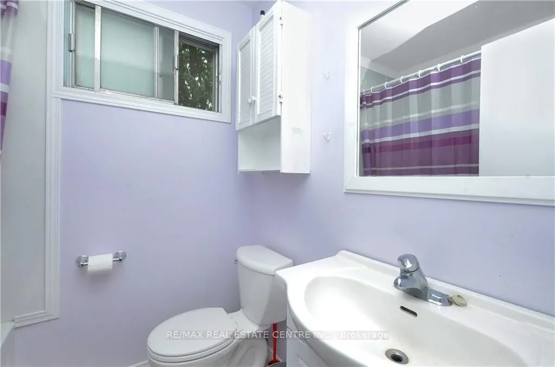
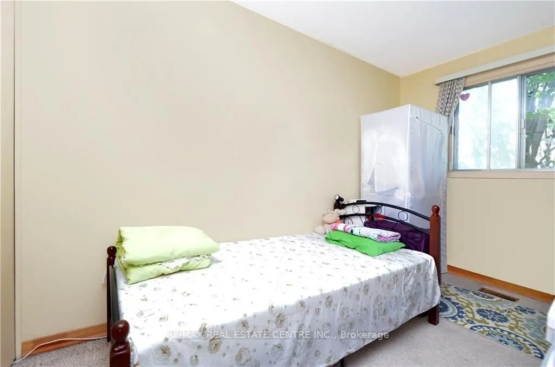
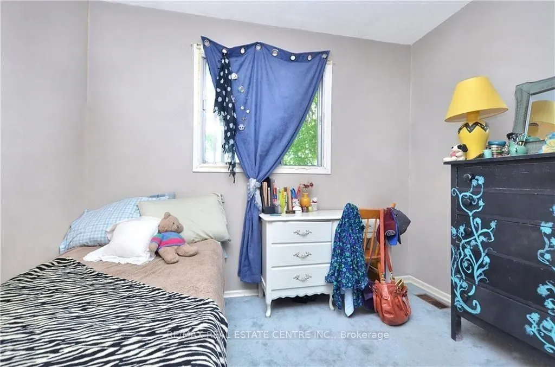
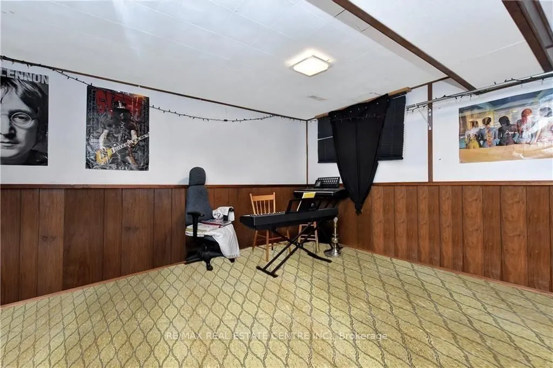
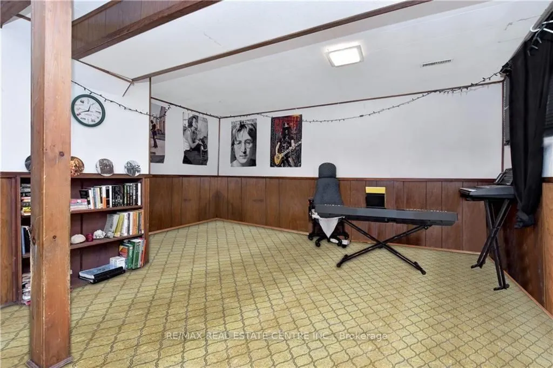
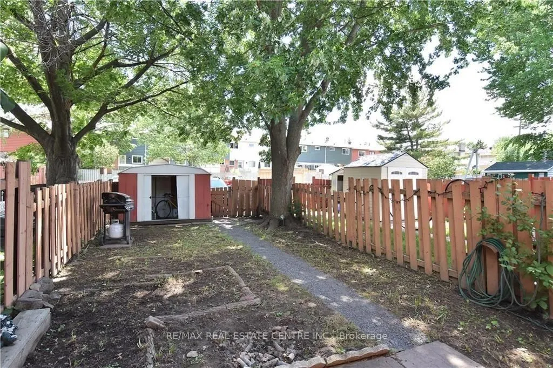
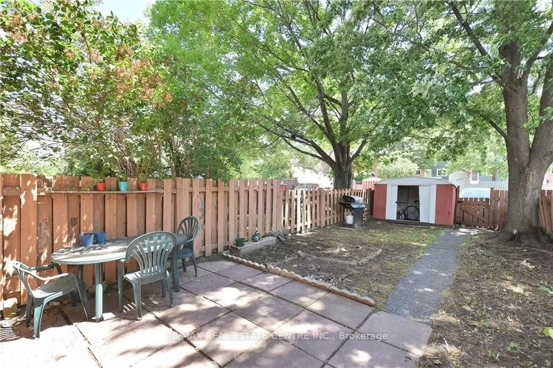
Don't miss this fantastic opportunity to own a freehold townhome just steps from Mooney's Bay and Carleton University. The main floor features a spacious living and dining area with beautiful hardwood floors and a large picture window that fills the space with natural light. At the rear of the home,... the bright eat-in kitchen overlooks the private, fenced backyard. Upstairs offers three generously sized bedrooms with ample closet space and a full bathroom. This property offers wonderful space , a private, fenced yard and two parking spaces. The fourth room at the lower has a full bath. A legal size window has been installed at this level. Large laundry area in the basement and lots of storage space. This home is ideal for families, first-time buyers, or investors looking for an excellent location. Some of the pics are virtually staged.
Full Property Details
Interior
Bedrooms
3
Bedrooms Plus
1
Total Bedrooms
4
Washrooms
2
Square Footage
700-1100 sqft
Basement
Finished
Heating Source
Gas
Heating Fuel
Forced Air
Air Conditioning
None
Family Room
Yes
Kitchens
1
Total Kitchens
1
Fireplace Features
No
Bedrooms
3
Bedrooms Plus
1
Total Bedrooms
4
Washrooms
2
Square Footage
700-1100 sqft
Basement
Finished
Heating Source
Gas
Heating Fuel
Forced Air
Air Conditioning
None
Family Room
Yes
Kitchens
1
Total Kitchens
1
Fireplace Features
No
Exterior
Depth
131.4
Front
17.68
Lot Size
18 x 131.4 ft
Pool
None
Parking Spaces
2
Total Parking Spaces
2.00
Parking Description
None
Garage Spaces
0
Depth
131.4
Front
17.68
Lot Size
18 x 131.4 ft
Pool
None
Parking Spaces
2
Total Parking Spaces
2.00
Parking Description
None
Garage Spaces
0
Building Description
Style
2-Storey
Home Type
Townhome
Subtype
Att/Row/Townhouse
Property Orientation
West
Exterior Finish
Brick,Other
Sewers
Sewer
Water Supply
Municipal
Possession Date
No Data
Style
2-Storey
Home Type
Townhome
Subtype
Att/Row/Townhouse
Property Orientation
West
Exterior Finish
Brick,Other
Sewers
Sewer
Water Supply
Municipal
Possession Date
No Data
Community
Community
Carleton Heights
Community
Carleton Heights
Taxes & Fees
Taxes
$2,957 /yr
Tax Year
2025
Occupancy
Vacant
Taxes
$2,957 /yr
Tax Year
2025
Occupancy
Vacant
Room Types
Bathroom
-
Dimensions 6.66 x 5.58 feet
37.16 sqft
Bedroom 2
-
Dimensions 11.81 x 7.32 feet
86.45 sqft
Bedroom 3
-
Dimensions 9.58 x 8.56 feet
82 sqft
Dining Room
-
Dimensions 9.58 x 7.22 feet
69.17 sqft
Kitchen
-
Dimensions 10.14 x 9.58 feet
97.14 sqft
Living Room
-
Dimensions 16.73 x 13.75 feet
230.04 sqft
Primary Bedroom
-
Dimensions 12.14 x 10.5 feet
127.47 sqft
Recreation
-
Dimensions 17.22 x 14.67 feet
252.62 sqft
Similar Properties(No results)
Mortgage Calculator
Calculate your estimated monthly mortgage payment
Price
$379,900
$
%
%
Total cost of mortgage
$0
Monthly payment
By clicking Save, we will calculate your estimated mortgage for all properties using the saved values (down payment percentage, interest rate, and amortization).
The accuracy and applicability of this calculator are not guaranteed.