Sign In or Create a Free Account to see full details of this property
Key Facts
Key facts for 298 Montfort Street
Property Type
Apartment, 2-Storey
Parking
Other 0 garage, 4 parking
MLS #
X13879244
Size
1100-1500 sqft
Basement
Full,Finished
Listed on
2026-10-08
Lot size
33 x 95.0
Tax
$5,024 /yr
Days on Market
5
Approximate Age
51-99
Maintenance Fee
-
Description
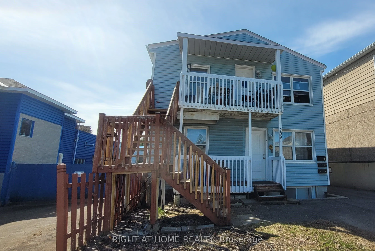
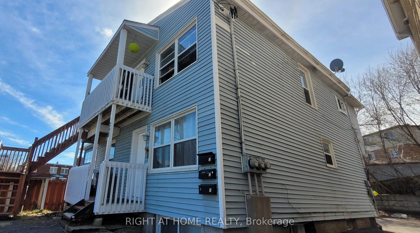
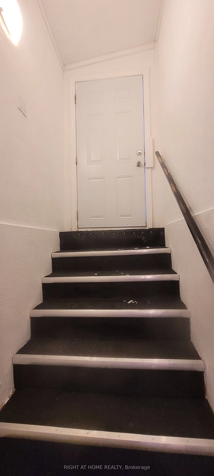
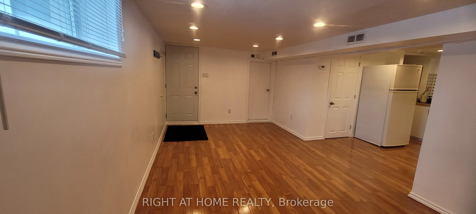
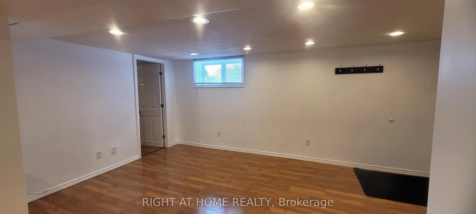
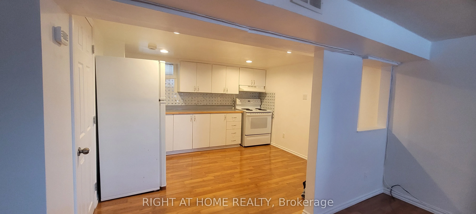
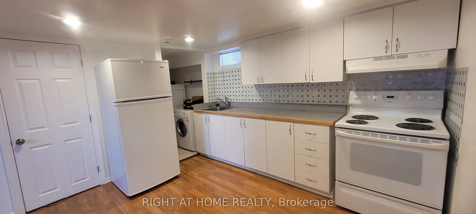
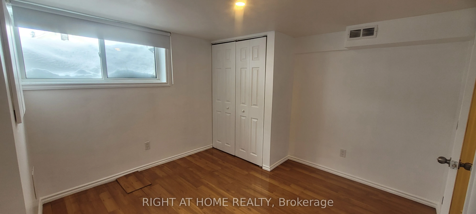
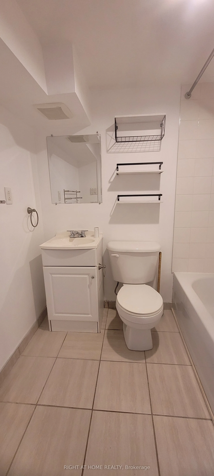
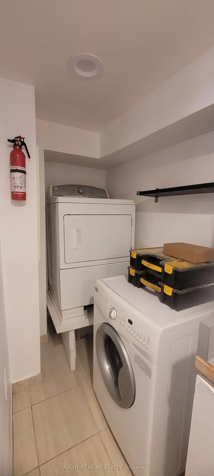
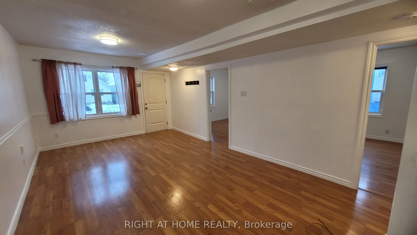
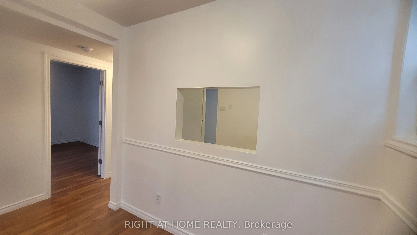
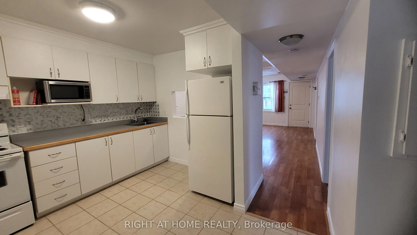
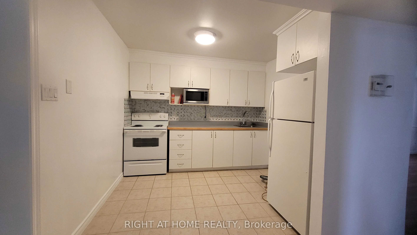
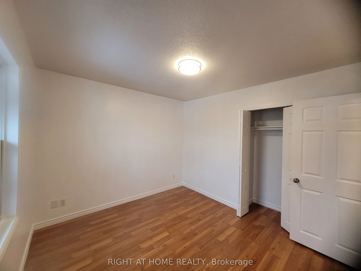
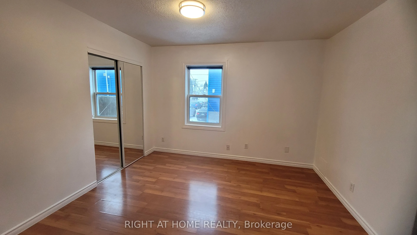
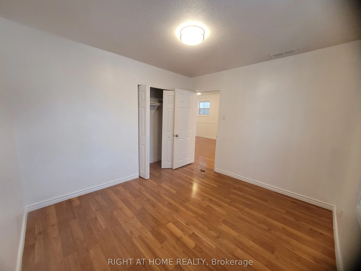
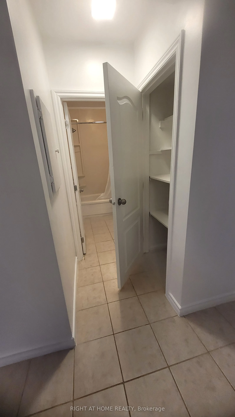
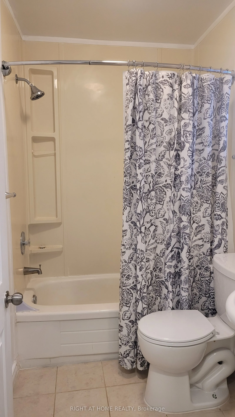
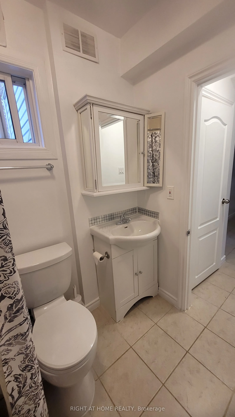
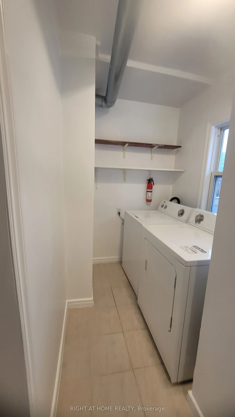
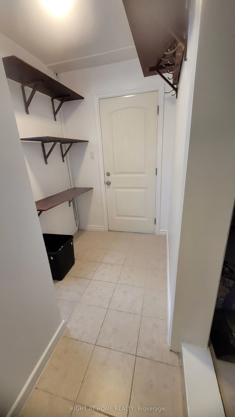
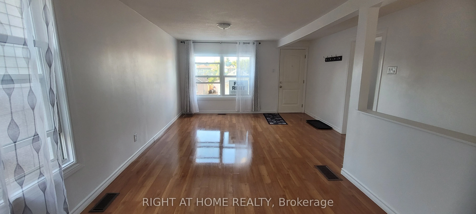
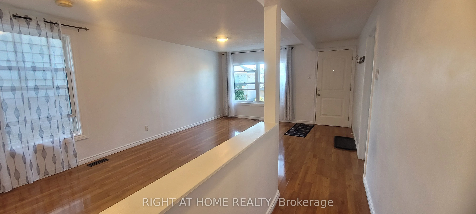
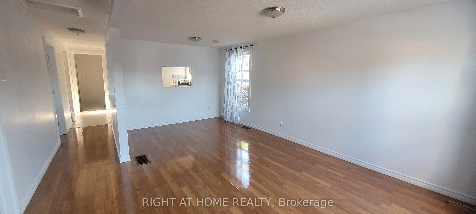
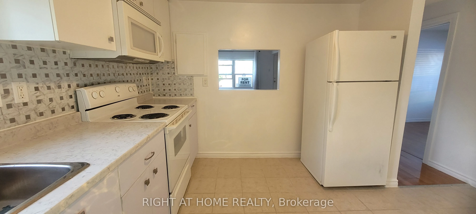
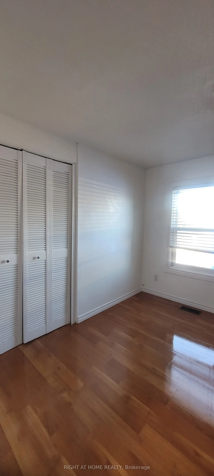
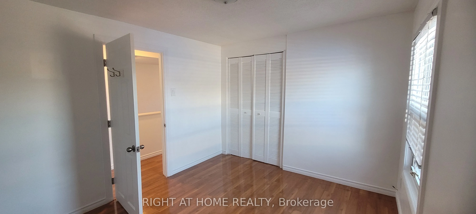
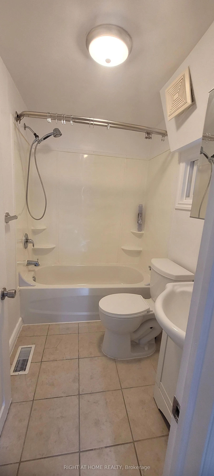
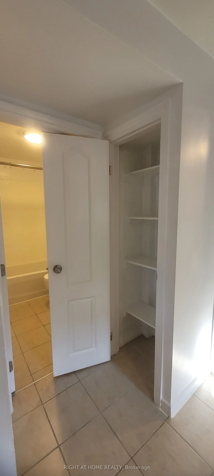
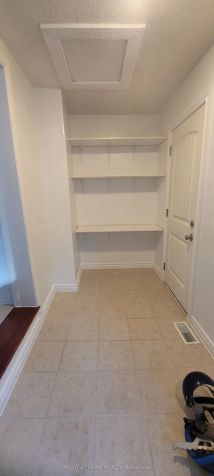
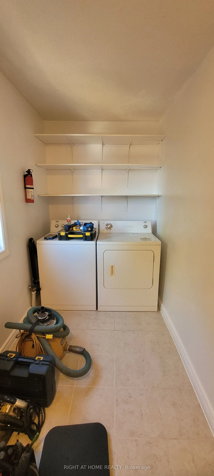
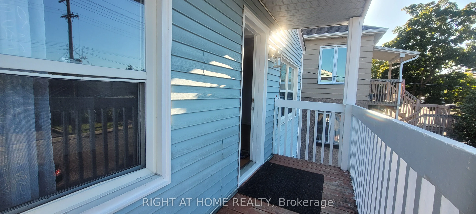
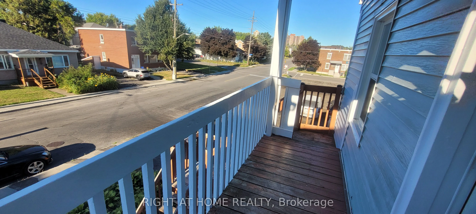
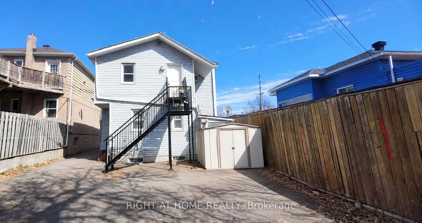
Income-producing investment opportunity in a convenient central Ottawa location. This fully tenanted triplex features three spacious 2-bedroom units and generates approximately $69,300 in gross annual rental income, with an estimated NOI of approximately $54,711. Each unit offers in-suite laundry an...d dedicated parking, plus a fourth parking space with additional income potential. The property is efficiently configured with three separate hydro meters, with tenants in Units 2 and 3 paying their own hydro. Recent improvements include rear metal stairs completed in 2025, a new rented furnace installed in 2026, updated interior doors, refreshed bathroom finishes, and LED lighting upgrades. The units offer functional layouts, hardwood flooring, tiled kitchens and bathrooms, and abundant natural light from all four sides of the building. The desirable 3 x 2-bedroom configuration provides strong rental appeal for a wide range of tenants. Ideally located close to Montfort Hospital, downtown Ottawa, Highway 417, public transit, schools, shopping, restaurants, parks, and community amenities. A solid opportunity for investors looking for immediate rental income and long-term potential in a well-connected Ottawa location. Some interior photos were taken prior to the current tenancy.
Full Property Details
Interior
Bedrooms
6
Total Bedrooms
6
Washrooms
3
Square Footage
1100-1500 sqft
Basement
Full,Finished
Heating Source
Gas
Heating Fuel
Forced Air
Air Conditioning
None
Family Room
No
Kitchens
3
Total Kitchens
3
Fireplace Features
No
Bedrooms
6
Total Bedrooms
6
Washrooms
3
Square Footage
1100-1500 sqft
Basement
Full,Finished
Heating Source
Gas
Heating Fuel
Forced Air
Air Conditioning
None
Family Room
No
Kitchens
3
Total Kitchens
3
Fireplace Features
No
Exterior
Depth
95.0
Front
33.0
Driveway
Front Yard Parking,Other
Lot Size
33 x 95.0 ft
Pool
None
Parking Spaces
4
Total Parking Spaces
4.00
Parking Description
Other
Garage Spaces
0
Zoning
R4E
Depth
95.0
Front
33.0
Driveway
Front Yard Parking,Other
Lot Size
33 x 95.0 ft
Pool
None
Parking Spaces
4
Total Parking Spaces
4.00
Parking Description
Other
Garage Spaces
0
Zoning
R4E
Building Description
Style
2-Storey
Home Type
Apartment
Subtype
Triplex
Year Built
51-99
Property Orientation
West
Exterior Finish
Other
Sewers
Sewer
Water Supply
Municipal
Possession Date
No Data
Style
2-Storey
Home Type
Apartment
Subtype
Triplex
Year Built
51-99
Property Orientation
West
Exterior Finish
Other
Sewers
Sewer
Water Supply
Municipal
Possession Date
No Data
Community
Community
Vanier
Community
Vanier
Taxes & Fees
Taxes
$5,024 /yr
Tax Year
2026
Occupancy
Tenant
Taxes
$5,024 /yr
Tax Year
2026
Occupancy
Tenant
Similar Properties(No results)
Mortgage Calculator
Calculate your estimated monthly mortgage payment
Price
$789,900
$
%
%
Total cost of mortgage
$0
Monthly payment
By clicking Save, we will calculate your estimated mortgage for all properties using the saved values (down payment percentage, interest rate, and amortization).
The accuracy and applicability of this calculator are not guaranteed.