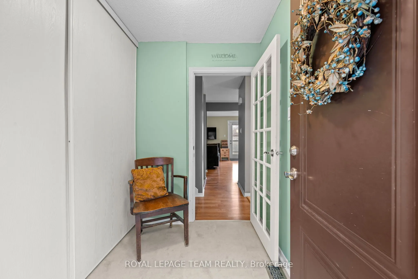
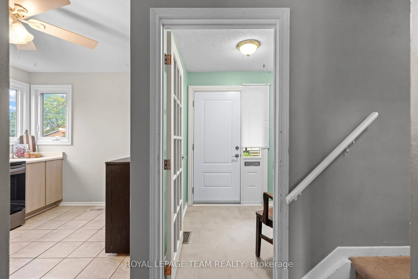
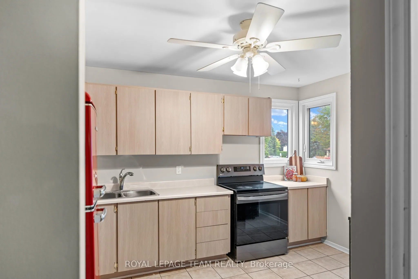
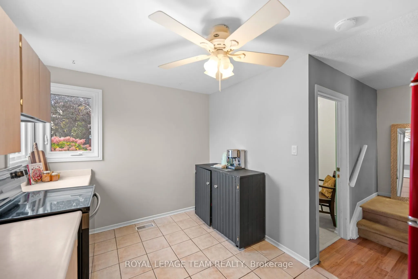
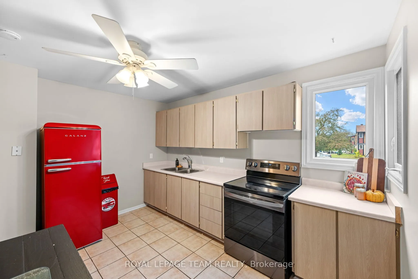
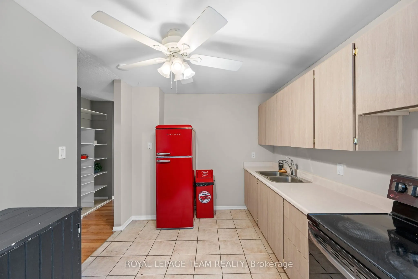
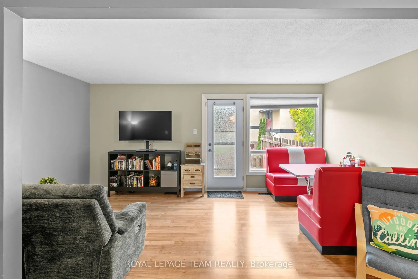
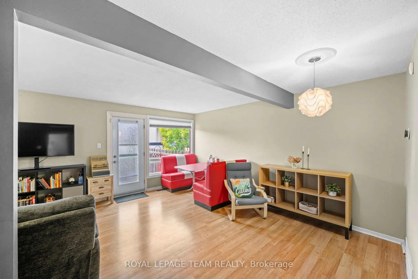
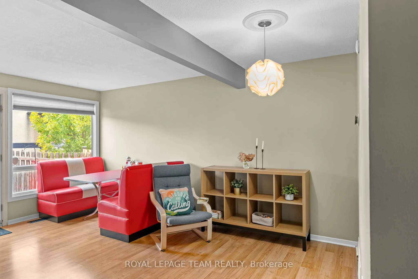
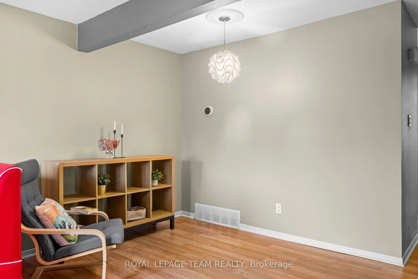
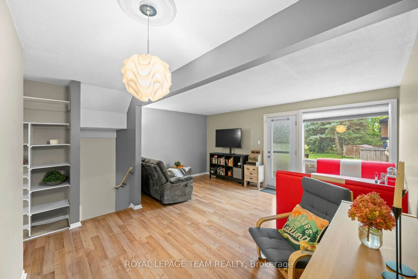
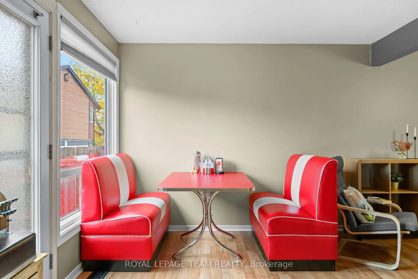
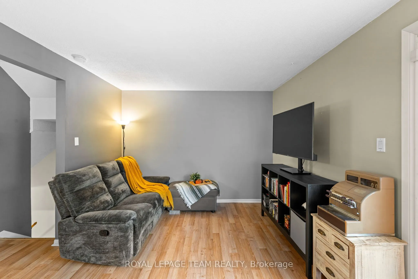
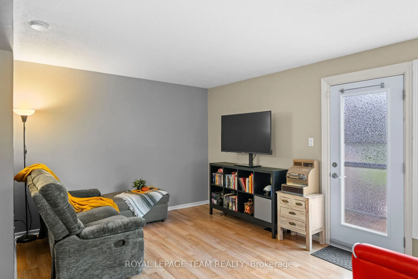
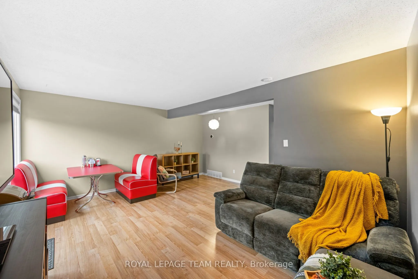
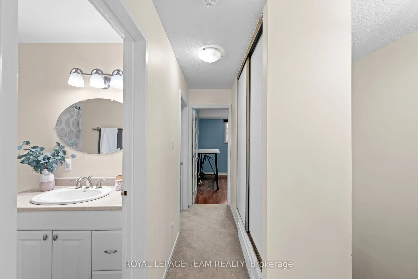
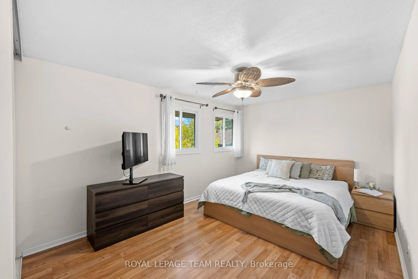
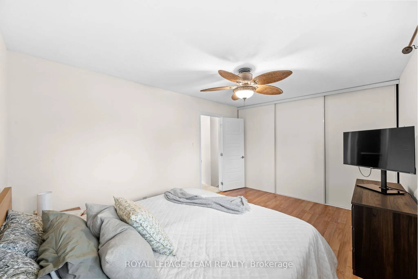
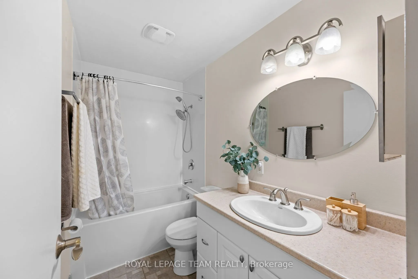
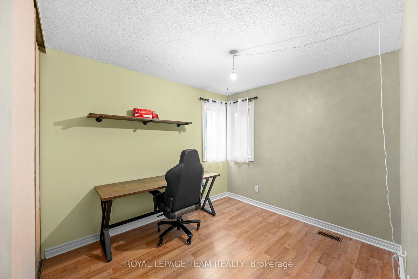
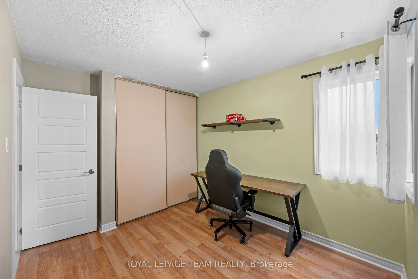
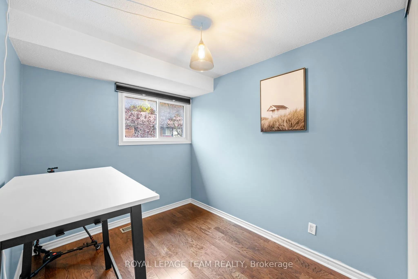
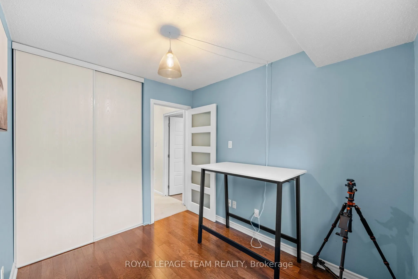
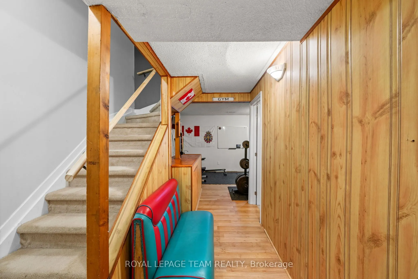
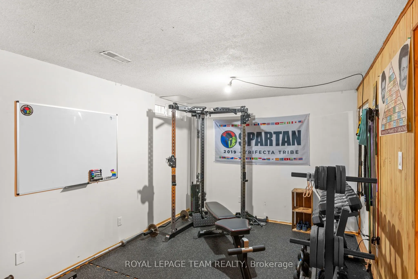
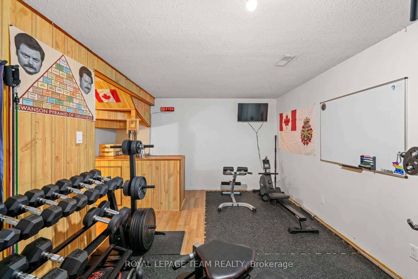
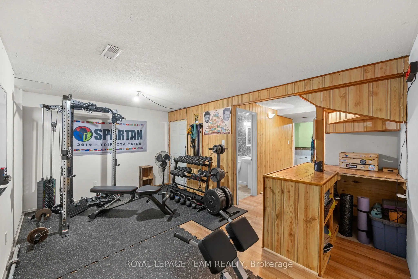
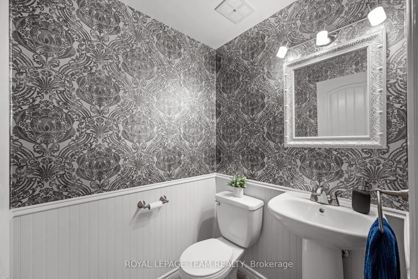
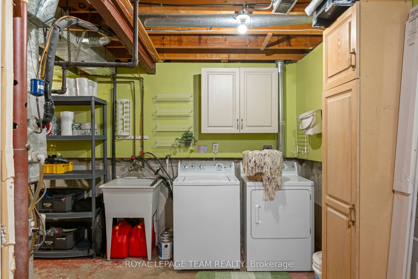
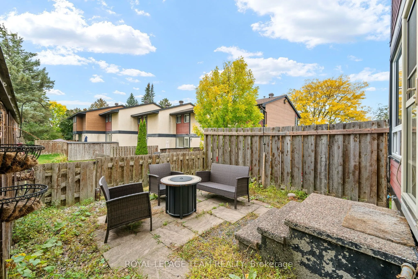
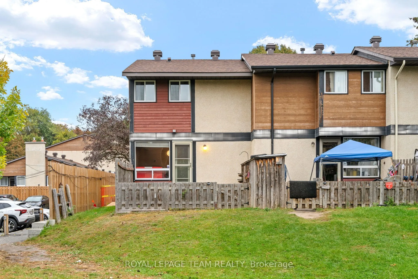
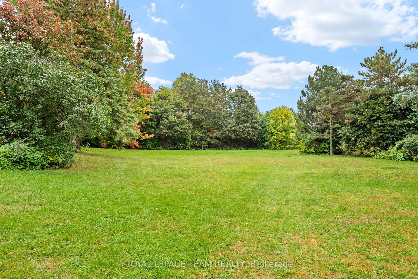
Welcome to this beautifully maintained, bright, and spacious 3-bedroom, 1.5-bathroom end-unit condo townhome, ideally located in the highly sought-after community of Katimavik. Tucked away in a private, quiet setting with no direct rear neighbours, this home features a generous front foyer, a kitche...n filled with natural light, and an open-concept living and dining area. Step outside to a fully fenced backyard with a garden shed and private gate perfect for enjoying your own peaceful outdoor space.Upstairs, you'll find three generously sized bedrooms and a full bathroom. The finished lower level provides additional living space with a cozy recreation room, ideal for a home gym, or movie nights. A convenient 2-piece bathroom, laundry area, and ample storage complete the lower level.Additional highlights include dedicated parking and visitor spaces, along with quick access to Hwy 417, schools, parks, and shopping. With its end-unit privacy, additional windows, park-like setting, and move-in-ready appeal, this home offers a wonderful opportunity in a prime location. Don't miss your chance to make this fantastic property your new home!
Full Property Details
Interior
Bedrooms
3
Total Bedrooms
3
Washrooms
2
Square Footage
1000-1199 sqft
Basement
Partially Finished
Heating Source
Gas
Heating Fuel
Forced Air
Air Conditioning
Central Air
Family Room
Yes
Kitchens
1
Total Kitchens
1
Fireplace Features
No
Bedrooms
3
Total Bedrooms
3
Washrooms
2
Square Footage
1000-1199 sqft
Basement
Partially Finished
Heating Source
Gas
Heating Fuel
Forced Air
Air Conditioning
Central Air
Family Room
Yes
Kitchens
1
Total Kitchens
1
Fireplace Features
No
Exterior
Parking Spaces
1
Total Parking Spaces
1.00
Garage Spaces
0
Balcony
None
Parking Spaces
1
Total Parking Spaces
1.00
Garage Spaces
0
Balcony
None
Building Description
Style
2-Storey
Home Type
Condo
Subtype
Condo Townhouse
Year Built
31-50
Property Orientation
North East
Exterior Finish
Stucco (Plaster),Wood
Possession Date
No Data
Locker
None
Style
2-Storey
Home Type
Condo
Subtype
Condo Townhouse
Year Built
31-50
Property Orientation
North East
Exterior Finish
Stucco (Plaster),Wood
Possession Date
No Data
Locker
None
Community
Community
Katimavik
Community
Katimavik
Taxes & Fees
Taxes
$2,836 /yr
Tax Year
2026
Occupancy
Vacant
Maintenance Fee
$629.78/mo
Common Elements
Included
Water
Included
Building Insurance
Included
Taxes
$2,836 /yr
Tax Year
2026
Occupancy
Vacant
Maintenance Fee
$629.78/mo
Common Elements
Included
Water
Included
Building Insurance
Included
Other
Pets
Yes-with Restrictions
Pets
Yes-with Restrictions
Room Types
Bathroom
2 Pc Bath
Dimensions 4.95 x 4.76 feet
23.56 sqft
Bathroom
3 Pc Bath
Dimensions 8.63 x 5.15 feet
44.44 sqft
Bedroom 2
-
Dimensions 8.63 x 12.2 feet
105.29 sqft
Bedroom 3
-
Dimensions 8.14 x 9.28 feet
75.54 sqft
Foyer
W/W Closet
Dimensions 5.64 x 6.66 feet
37.56 sqft
Kitchen
-
Dimensions 8.79 x 12.7 feet
111.63 sqft
Living Room
Combined w/Dining
Dimensions 17.13 x 21.59 feet
369.84 sqft
Primary Bedroom
W/W Closet
Dimensions 14.44 x 10.5 feet
151.62 sqft
Recreation
B/I Bar
Dimensions 17.13 x 10.5 feet
179.86 sqft
Utility Room
Combined w/Laundry
Dimensions 17.13 x 17.72 feet
303.54 sqft
Similar Properties(No results)
Mortgage Calculator
Calculate your estimated monthly mortgage payment
Price
$369,900
$
%
%
Total cost of mortgage
$0
Monthly payment
By clicking Save, we will calculate your estimated mortgage for all properties using the saved values (down payment percentage, interest rate, and amortization).
The accuracy and applicability of this calculator are not guaranteed.