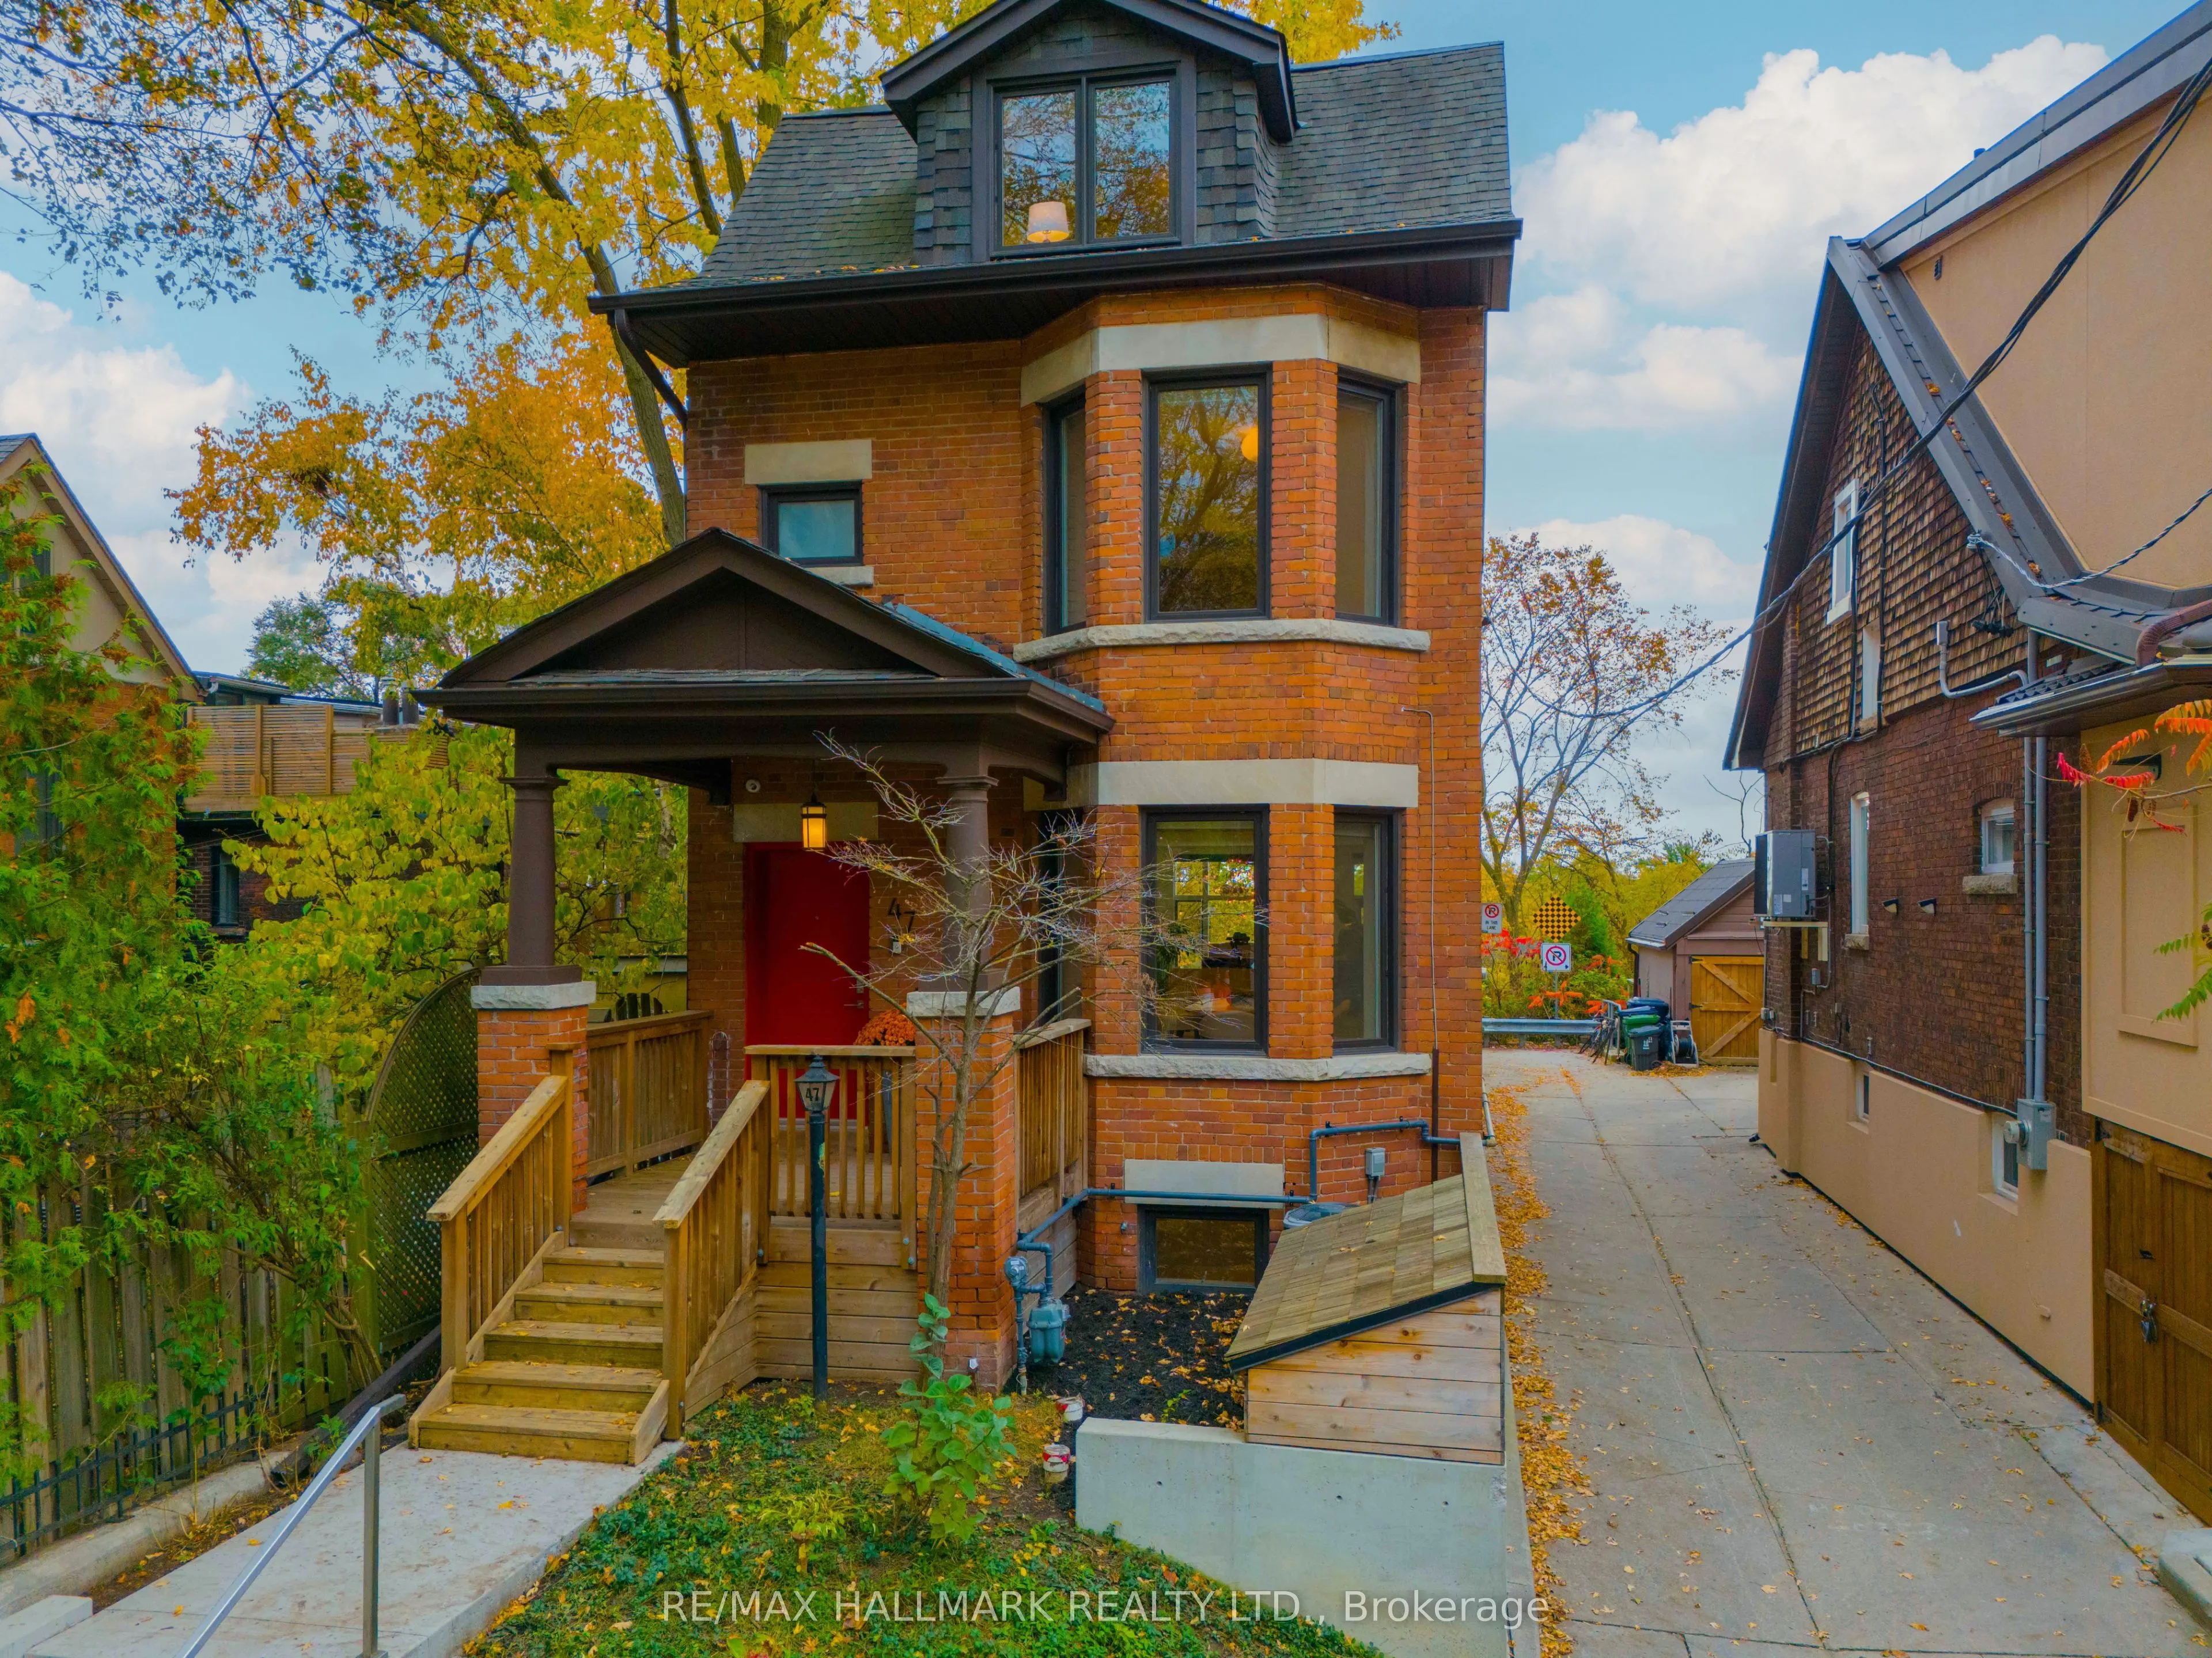
Welcome to 47 Albemarle Avenue. Situated on one of Riverdale's most prestigious and coveted streets, this extraordinary south-facing, three-storey residence is a rare offering where exceptional architecture, uncompromising craftsmanship and a spectacular ravine setting come together. Designed by ren...owned architect Richard Wengle, this home underwent an extraordinary reconstruction, retaining only the original exterior walls and introducing a stunning three-storey addition. Every detail reflects an unwavering commitment to quality, sophistication and timeless design. AND THEN THE VIEWS! Perched above a magnificent canopy of mature trees, the breathtaking south-facing ravine setting provides an ever-changing natural backdrop. Expansive floor-to-ceiling glass blurs the boundaries between indoors and out, flooding the home with natural light and framing spectacular treetop vistas. Inside, discover four exceptionally spacious bedrooms and five bathrooms, beautiful white oak floors, heated flooring, elegant architectural detailing and exquisite finishes throughout. The expansive sunken living room features a gas fireplace and magnificent picture windows, while the generous dining room comfortably hosts 10-12 guests. A beautifully appointed chef's kitchen boasts an oversized centre island, double wall ovens, extensive custom cabinetry and exceptional storage. THE PRIMARY RETREAT IS SPECTACULAR! A serene sanctuary featuring dramatic floor-to-ceiling windows, a private south-facing deck overlooking the ravine, an impressive walk-through dressing room and a luxurious marble ensuite with a freestanding soaker tub, oversized shower and heated floors. The fully finished, underpinned lower level offers wonderful additional living space with a spacious recreation room, heated floors, bathroom and separate laundry. Outdoors, a magnificent private, two-tiered backyard with cedar decking creates an idyllic setting for entertaining or simply enjoying the extraordinary natural scenery.
Hardwood Floor, Window Floor to Ceiling, Double Closet
Dimensions 13.06 x 12.47 feet
162.86 sqft
Bedroom 4
Hardwood Floor, Window, Double Closet
Dimensions 14.27 x 12.63 feet
180.23 sqft
Dining Room
Hardwood Floor, W/W Closet, Open Concept
Dimensions 18.8 x 10.93 feet
205.48 sqft
Family Room
B/I Bookcase, Large Window, 3 Pc Bath
Dimensions 18.73 x 14.7 feet
275.33 sqft
Foyer
Tile Floor, W/W Closet
Dimensions 7.28 x 5.18 feet
37.71 sqft
Kitchen
Centre Island, Renovated, Overlooks Living
Dimensions 19.55 x 16.31 feet
318.86 sqft
Laundry
Tile Floor, Laundry Sink
Dimensions 8.23 x 7.22 feet
59.42 sqft
Living Room
Sunken Room, Window Floor to Ceiling, Fireplace
Dimensions 16.63 x 16.44 feet
273.4 sqft
Primary Bedroom
5 Pc Ensuite, W/W Closet, Window Floor to Ceiling
Dimensions 16.73 x 16.37 feet
273.87 sqft
Similar Properties(No results)
Mortgage Calculator
Calculate your estimated monthly mortgage payment
Price
$2,899,000
$
%
%
Total cost of mortgage
$0
Monthly payment
By clicking Save, we will calculate your estimated mortgage for all properties using the saved values (down payment percentage, interest rate, and amortization).
The accuracy and applicability of this calculator are not guaranteed.