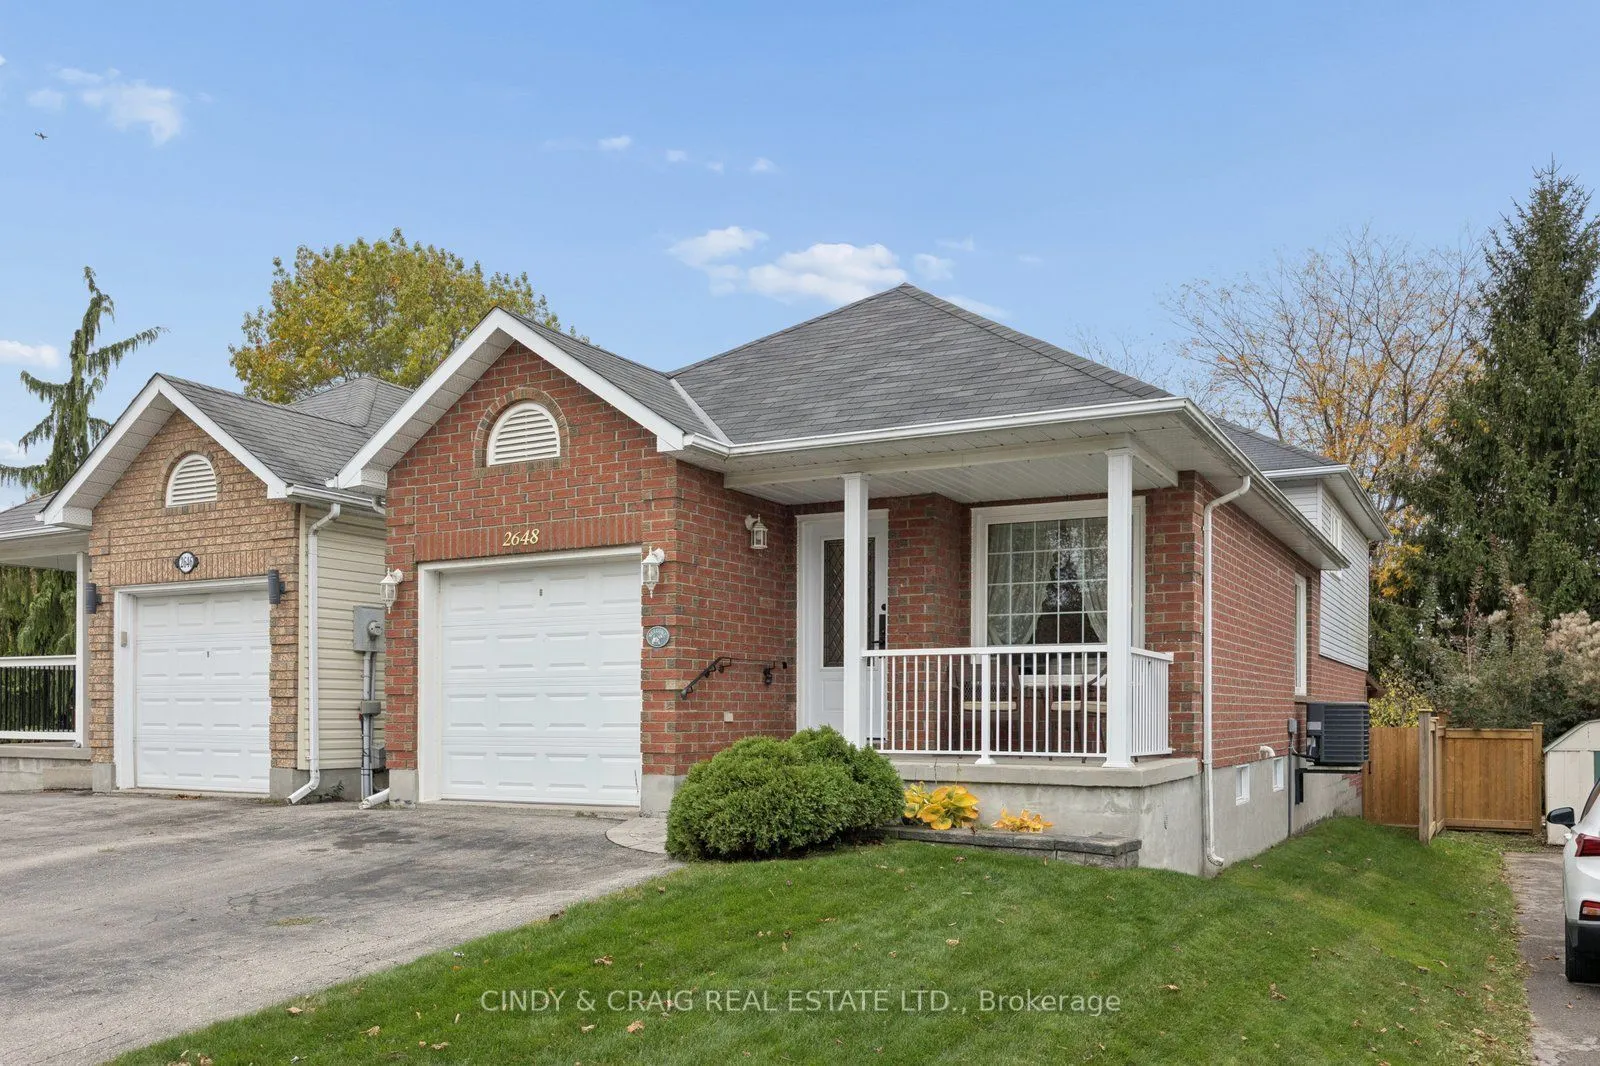
This versatile detached 4-level backsplit offers 3 bedrooms and 2 bathrooms, providing plenty of space for growing families, multi-generational living, or those seeking extra flexibility. The finished basement features three double closets, offering excellent storage and added functionality. Step ou...tside to enjoy the composite back deck, perfect for relaxing, entertaining, and enjoying the outdoors, surrounded by beautiful perennial gardens that add colour and charm throughout the seasons. The practical multi-level layout offers plenty of opportunity to make this home your own. Ideally situated in an established Courtice neighbourhood, close to schools, parks, shopping, restaurants, and everyday amenities, with convenient access to major commuter routes. A wonderful opportunity to enjoy space, versatility, and outdoor living. Come discover the possibilities at 2648 Prestonvale Road!
Full Property Details
Interior
Bedrooms
3
Total Bedrooms
3
Washrooms
2
Square Footage
700-1100 sqft
Basement
Finished
Heating Source
Gas
Heating Fuel
Forced Air
Air Conditioning
Central Air
Family Room
Yes
Kitchens
1
Total Kitchens
1
Fireplace Features
No
Bedrooms
3
Total Bedrooms
3
Washrooms
2
Square Footage
700-1100 sqft
Basement
Finished
Heating Source
Gas
Heating Fuel
Forced Air
Air Conditioning
Central Air
Family Room
Yes
Kitchens
1
Total Kitchens
1
Fireplace Features
No
Exterior
Depth
138.59
Front
29.53
Driveway
Private Double
Lot Size
30 x 138.59 ft
Pool
None
Parking Spaces
2
Total Parking Spaces
3.00
Parking Description
Attached
Garage Spaces
1
Depth
138.59
Front
29.53
Driveway
Private Double
Lot Size
30 x 138.59 ft
Pool
None
Parking Spaces
2
Total Parking Spaces
3.00
Parking Description
Attached
Garage Spaces
1
Building Description
Style
Backsplit 4
Home Type
House
Subtype
Detached
Property Orientation
West
Exterior Finish
Brick,Vinyl Siding
Sewers
Sewer
Water Supply
Municipal
Possession Date
No Data
Style
Backsplit 4
Home Type
House
Subtype
Detached
Property Orientation
West
Exterior Finish
Brick,Vinyl Siding
Sewers
Sewer
Water Supply
Municipal
Possession Date
No Data
Community
Community
Courtice
Community
Courtice
Taxes & Fees
Taxes
$4,955.02 /yr
Tax Year
2025
Occupancy
Owner
Taxes
$4,955.02 /yr
Tax Year
2025
Occupancy
Owner
Room Types
Bedroom 2
Broadloom, Double Closet
Dimensions 9.91 x 8.2 feet
81.26 sqft
Bedroom 3
Broadloom, Double Closet
Dimensions 10.5 x 8.4 feet
88.2 sqft
Kitchen
Laminate, Eat-in Kitchen, Crown Moulding
Dimensions 15.98 x 11.98 feet
191.44 sqft
Living Room
Laminate, Crown Moulding
Dimensions 27.23 x 8.83 feet
240.44 sqft
Primary Bedroom
Broadloom, Double Doors, W/W Closet
Dimensions 13.78 x 10.5 feet
144.69 sqft
Recreation
Broadloom
Dimensions 21.98 x 10.24 feet
225.08 sqft
Sitting
Ceramic Floor, Walk-Out
Dimensions 19.91 x 16.99 feet
338.27 sqft
Similar Properties(No results)
Mortgage Calculator
Calculate your estimated monthly mortgage payment
Price
$729,900
$
%
%
Total cost of mortgage
$0
Monthly payment
By clicking Save, we will calculate your estimated mortgage for all properties using the saved values (down payment percentage, interest rate, and amortization).
The accuracy and applicability of this calculator are not guaranteed.